

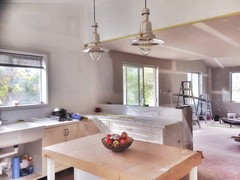
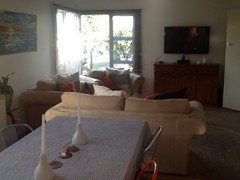
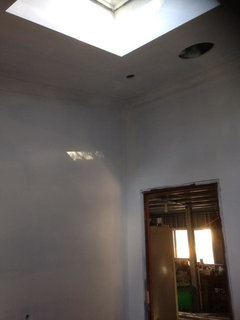
Need feedback with bathroom & kitchen wall colour?!
12 years ago


Featured Answer
Sort by:Oldest
Comments (32)
Related Discussions
Need help on direction of floor & wall tiles in bathroom
Comments (2)Lay them both landscape....See MoreNeed wall colour ideas for bathroom
Comments (1)Could you put up a photo? It would be easier to visualise something different....See MoreNeed advices on renovating kitchen and 2nd bathroom
Comments (16)For most projects we are engaged for we begin with what we call a "feasibility" stage of service which is structured to provide clarity in regards to what are the logical and viable project approaches. The exercise considers options/variations of a nominated project scope within the specific context and applies accurate cost projections to a considered array of scenarios/options in broad form. We find this exercise to be is extremely helpful, particularly when people are scratching their heads with how far or how exactly to best approach a renovation/extension. What it does is provide the client with accurate information and understanding of what is possible in a particular format and for what cost and can hence they are better positioned to make properly informed decisions one way or the other moving forward. Whenever a significant property/project investment is being considering we believe it makes sense to allocate a proportion of the investment to professional advice that will help focus the project direction to both best suit a particular circumstance and also result in a maximised outcome/value....See MoreBathroom layout review, advice and feedback
Comments (5)our long term experience with disabled and elderly family members reinforced our decision to include walk in shower and toilet spaces with enough floor space for a carer, shower chair and wheelchair, there are grab rails for toilet and shower, hand held shower with taps accessible from outside edge of shower for the carer as well as from a seated position.. big shower spaces with extra tall shower curtains are so much better for easy access with safety and privacy than glass shower doors, all towel rails are certified grab rails, wall hung toilets with concealed cisterns are installed higher off the floor and the vanities are also wall hung to allow for extra floor space for waste basket and easy cleaning and there's enough dry floor area for a chair to help with dressing and undressing away from wet areas.....the main bathroom with shower, toilet and vanity to be used by the disabled person with carer is about 3.5m x 3m plus an extra alcove for the special disabled bath tub ...planned carefully in advance rather than modified later allowed the bathrooms to look and feel comfortable and spacious for all users rather than just disabled friendly...See More- 12 years ago
- 12 years ago
- 12 years ago
- 12 years ago
 12 years ago
- 12 years ago
- 12 years ago
 PRO12 years ago
 PRO12 years agolast modified: 12 years agoEvie thanked Rebecca Mitchell Interiors
- 12 years ago
- 12 years ago
- 12 years ago
- PRO12 years agolast modified: 12 years ago
- 12 years ago
- 12 years ago
- 12 years ago
- 12 years ago
- PRO12 years ago
- 12 years ago
- 9 years ago
- 9 years agolast modified: 9 years ago
- 3 years ago










Rebecca Mitchell Interiors