

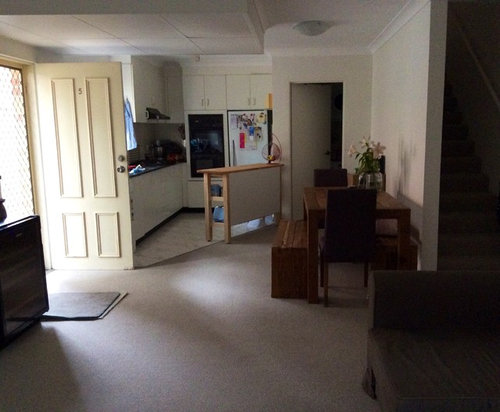
Living area layout / styling advice
11 years ago


Featured Answer
Sort by:Oldest
Comments (14)
 11 years ago
 11 years ago
Related Discussions
Layout Advice-Open plan Living Room/Entry/Kitchen
Comments (4)Removing the walls as you've suggested should be ok as long as you check will an engineer first. They may be load bearing. This isn't a major issue to remove them as builders do this type of work regularly but definitely seek professional structural engineering advice first. Privacy to entry will be affected but not too bad. I'd do a furniture layout first and foremost to see if it the rooms will work being so open plan (i.e. noisy perhaps, where to put lounges and dining tables, etc.). People like open plan to look at but they are noisy in many cases as even talking noise travels. Even worse if you have children playing on one side of the area and you're trying to have a conversation with others in another area....See MoreAdvice/inspiration on layout - particularly around kitchen area
Comments (23)based on the dimensions shown on the plan the existing ensuite doesn't look big enough to add a bathtub unless you could take space off the master bedroom, wiw and/or add a "bay window" under the eaves and sometimes demolishing a good quality existing space is much more expensive than adding an extension (what about adding a new master suite overlooking the pool and using the old master as guest room and pantry? and, if you need an art studio do you have enough land to add another carsport and use the garage for the studio....can you post a plan showing the house on the block and the size of the block...See MoreLayout and storage advice - small kitchen/dining/living area
Comments (4)The part of the home that you have shown, does not appear small. Room sizes are good. The problem is the kitchen in a thoroughfare, but it has plenty of storage. And the wall between sunroom and living. i would seriously look at removing the wall between sunroom and living, check with a structural engineeR. You said you do not want to remove walls, but this is the only way you can increase the size of that room. Maybe keep a supporting post in the middle, and work your furniture around it. Then install of full wall of storage on the dining/laundry wall....See MoreLayout advice for living / dining room for a reno of an old city house
Comments (7)Good suggestions from Kate. I would also suggest the following. Remove the kitchen pass through wall completely and install a peninsula bench. A support beam may be required. Or a support pillar which could be incorporated at end of the bench. Install a 2400mm high solid core sliding door, think barn style, for the bathroom door. This will give a bit more sound proofing for the poor people using your toilet in the dining room. Place the lounge furniture so the corridor is along the wall. Using single accent chairs. All dining and lounge furniture should be light in colour. The furniture in the photos is dark and bulky and sucking the light out of the room. Paint the stairs completely in a light colour. You have not mentioned a budget, so these changes are cosmetic more than structural (apart from the pass through wall)...See More 11 years ago
 11 years ago
 11 years ago
- 11 years ago
- 11 years ago
- 11 years ago
- 11 years ago
 PRO11 years ago
 PRO10 years ago
- 10 years ago
- 10 years ago





Nicholas Girling Art