


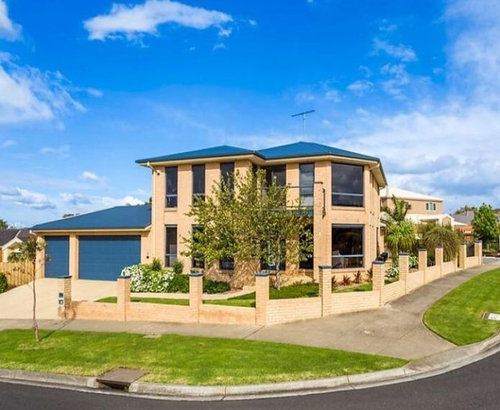
Is there any way of updating our facade?
melaniecreek
8 years ago
Featured Answer
Sort by:Oldest
Comments (28)
Related Discussions
HELP! Need to update our home & it 80's facade.
Comments (9)Hi colourgirl3, You have good bones to work with there. I would caution against a dark colour roof - maybe Colorbond Gull grey instead. Often you can get good articulation with dark colours for gutters (charcoal) and lighter colour for fascia boards (Gull grey) and a darker grey for timber posts and features (Dulux 'Asteroid'). Greys will work with your existing face brickwork and window colours. If in doubt go to your local paint centre with a digital pic of the house and see if you can get them to give you some suggestions on their computer program or do it yourself by downloading one from a paint website....See MoreHELP - update the facade of our holiday house
Comments (11)The façade cost will depend upon the materials you pick and site specs (sloping blocks are a bit more challenging) and labour costs ( just make sure that you check your trades licenses, insurances and references for everyone who works on your house) - once you're structurally sound then the rest is straight forward (it's also been my experience with my builders - who are awesome - that they can come up with some amazing ideas that are cost effective and have a real wow factor). If it were me I'd ask around the neighbourhood for builders that can be recommended - they should be able to do it all at the same time and save you some money. On the materials - I'd be tempted to go with natural timber that will weather naturally without needing maintenance - personally I'd lean towards a Japanese technique of charring the timber so that you don't need to do a lot of upkeep - called Shou-sugi-ban - the reason being that the dark colour will tone in with your window frames....See MoreAny ideas on how to update this facade?
Comments (6)having owned and rented out a house for over 20 years before recently moving in our experience includes..you do not have rights to access property while the tenants are in residence and don't add anything that would need to be looked after by tenants...Talk to your accountant about the difference between capital works, repairs and maintenance especially about the best timing for anything for your own aesthetics (like rendering) and doesn't effect the safety and rentability of the house, make sure all electrical and plumbing is in cleaned excellent working order including air conditioning, heaters, exhaust fans, power points, light fittings, hot water service, taps (inside and out) gutters, downpipes, sewerage and drainage so you will know the condition of the home before the tenants move in and better identify any subsequent damage (compared to normal wear and tear) and also helps avoid expensive emergency repairs..Improvements worth considering include adding security screen doors, repairing and/or replacing hinges, knobs handles and locks every cabinet and door, replacing old fences and anything not in good working order. Have at least two sets of keys for every lock and a written means of identifying every key for every lock, clean exhaust fans and chimneys and ensure there are enough required smoke alarms, including in the garage. Talk to your insurance company about Landlords insurance and ask about anything you can do to reduce their premiums..We had many happy years with happy tenants because we made sure the house worked properly, when we wanted to do major improvements we made specific changes to the lease and tenants received rent discount in return..So many essential boring things to think about before there needs to be any cosmetic changes to what looks like a really good house....See MoreHow to modernise our 80s house facade and incorporate a porch
Comments (11)Love the 80' house, because you have a lot of sun to deal with a pergola from just above the front door running along the garage wall (minus the furniture) you could set a clear roof on top of the slats for shelter from rain. could even consider a similar pergola at a lower level running across from the front entrance and above the two front windows, these can be built to help block summer sun. Maybe render the garage wall to break up the brick and paint same as the garage door and timber above, this looks pale beige /grey, then this colour above windows remembering that window and door frames are cream, they can be painted. please keep the 80's door celebrate it....See More
melaniecreek
8 years agomelaniecreek
8 years ago
Tom Merkel
8 years agomelaniecreek
8 years ago PRO
PROArthur Lathouris Garden Designer
8 years agolast modified: 8 years agomelaniecreek thanked Arthur Lathouris Garden Designer PRO
PROIbrahim Conlon Architect
5 years agome me
5 years ago



Sian Sampey