

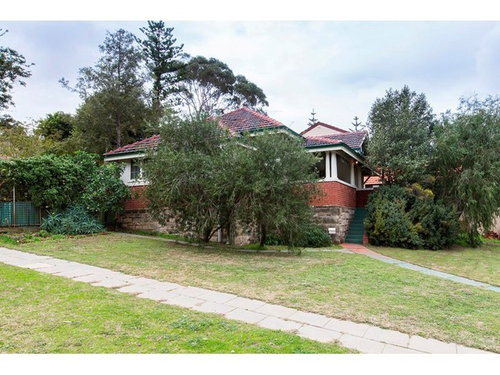

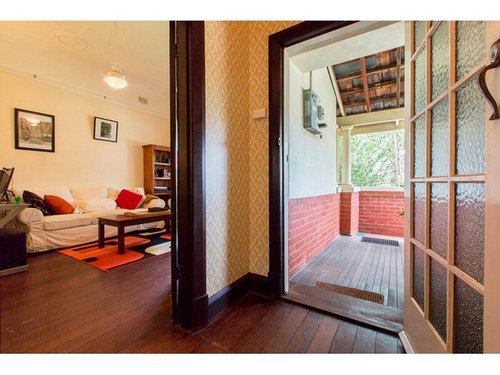



Renovating and extending a 1937, 2bd house, Perth
abstar9511
8 years ago
last modified: 8 years ago
Featured Answer
Sort by:Oldest
Comments (37)
Related Discussions
Patio in the middle of a 'U' shape house needs to become a room.
Comments (22)yes, lots of glass..a couple of suggestions to the south side, change double glass doors to timber, matching the garage door, keeping the sidelight windows. Landscaping will definitely help, perhaps a timber screen could be used as well. I think if you stick with the original design, and enhance it with double glazing will work wonders. The sunroom can be extended out to give more space, make a side door to access the courtyard, and possibly another side door to access the patio behind the garage. I wouldn't mess with trying to turn the courtyard into living space, can gym equipment be setup in the garage? Not sure the rules about doors opening onto a spa in the courtyard either..it could be subject to restrictions....See MoreLayout dilemma 70s brick house
Comments (41)Hi Do you need four bedrooms? If not, turn main bedroom into a kids room. Turn the lounge into main bedroom with en-suite, knock down the wall between the kitchen and the bedroom at the back of the house and then create one big open plan kitchen living dining across the back of the house. I envisage you would need to knock out the back wall of the house and add some square footage to get the space you would desire. You could also build a patio across the back with stacking sliding doors to create a beautiful indoor/outdoor living space that overlooks the pool. Good luck!!...See MoreFull house renovation advice
Comments (18)Hi Kel. Whilst I agree with the above, a few of your items in the list would not require a builder and you would be paying extra simply because someone else is insuring and supervising the installation for you eg flooring can be done direct with a flooring company at the end. Re build vs demolish, if you buy in Mullaloo there is a retained value in the existing house that you would be throwing away by demolishing ie to replace the existing house back to existing size (although your own configuration) using up part of your budget vs applying that to just modifying the existing home. The major costs in renovations in Perth (being double brick/concrete slab) are the relocation of services such as plumbing / wastes etc that typically are required when eg a bathroom is reconfigured or kitchen relocated and the finishes of those rooms eg cabinetry, benchtops, tiles etc. They will be a large amount but again are also part of the cost of a new build. For mine, renovating is giving new life to a tired home and is nearly always enthusiastically accepted by Councils and neighbours when planning. Changing a facade to a house in Mullaloo is generally quite straight forward but keep in mind existing houses there usually have quite low eaves/roof lines. It depends on the house as to the options eg additional roof structure to raise visual height / modifications / garage location etc. Re the costs, it will completely depend on the house, what style and level of finish you want it to be when finished (we've had people spend $2,400 on a shower mixer), the extent of the changes and how much time you have to arrange things eg flooring. Good luck!...See MoreHow do I add flow without extending?
Comments (76)Andrew, it’s all experience and learning. But if the real estate agent was selling that home, that is who you sign the offer and acceptance with. Yes the agent definitely works for the seller, so you need to be vigilant at all times. Then the real estate agent puts you in contact with a settlement agent to proceed with the purchase documents and transfer of money and Landgate information. You can also choose a settlement agent if you already know one. You have done the normal sequence of events in Western Australia. You can’t help if you think the real estate was dodgy, because they are the ones who were contracted to sell that home, you could not have avoided interaction with that agent. You could only have asked to deal with another agent from that real estate company. There is nothing wrong with what you have done to purchase YOUR home. Enjoy the home as is, and do your due diligence with every thing in the future when you are working out the renovations....See More
Glen Parker
8 years agobenandsaz
8 years ago
Kate Idrissi
8 years agolast modified: 8 years ago
misstwitchell
8 years ago PRO
PROCathi Colla Architects
8 years agolast modified: 8 years agoabstar9511 thanked Cathi Colla ArchitectsGlen Parker
8 years agoUser
8 years agoabstar9511
8 years ago
Jen
8 years agorozntim
7 years ago- PRO
User
7 years ago 
jacinta_08
7 years ago PRO
PROjustjan49
6 years agolast modified: 6 years ago- PRO
justjan49
6 years ago  PRO
PROАрхитектурная студия Chado
6 years agoabstar9511
6 years ago- PRO
justjan49
6 years ago benandsaz
6 years agoIlluminide Interiors
6 years ago PRO
PROPlanted Passion
5 years ago







wuff