

Where to get purple floor tiles
10 years ago
last modified: 10 years ago
Featured Answer
Sort by:Oldest
Comments (7)
Related Discussions
What colours go with a slate tiled floor?
Comments (28)How funny. I just renovated (on a budget) my small kitchen and added exactly the slate look in tiles you have, though they are in fact porcelain. And I placed them throughout the house for continuity. The tiler asked if I was after a retro hippy look but it doesn't look like that at all. My cupboards were the same colour as yours and I utilised the bones of the kitchen and had the doors and Benchtops changed only. I also have plenty of light in the kitchen but chose white doors and as I was on a budget I chose granite look Benchtops, they are very serviceable and it looks great. The blue backsplash was the colour lift and here you could choose any colour to your liking. Basically the kitchen ended up with white cupboards and appliances other than cooktop, with the stainless cooktop and coloured splash back being the focal point. The paint colour are: whisper white walls, integra splashback, white ceiling and for increased contrast I used the same white above the splashback on the rear wall. I would consider painting out the brick but leaving the texture....See MoreFloorboards and tiling, getting the flow right..
Comments (9)Hi Fivedock If you're using a tile that looks like timber I think you would be best using the same tile from the front entry throughout. However if you used a tile that looked like stone or concrete in the kitchen/ back area for example, you could possibly use another that looked like timber in the front entry/ living room with fireplace. Or vice versa. This only works because you have a contrast between stone and timber and there's a reasonable demarcation between the living room with the fireplace and the back area. It looks terrible if you have two different timber tiles or two different stone tiles....See MoreShould I choose concrete- or timber-look floor tiles?
Comments (23)I will be the loan naysayer and go: Vinyl Plank timber pattern tiles. I did these in my kitchen and they helped make the room. Used Karndean, but any European brand should be fine (avoid American and assume they are using American or worse if they don't say the country of origin). http://www.karndean.com/en-au/floors/landing-pages/new-looselay-longboard?gclid=CjwKCAjwspHaBRBFEiwA0eM3kQ7eEFPH5FlK2IwV3o7ZsbbmJ19srG0OM_tWK5dhPMNyDdwxGPUr4BoCoYcQAvD_BwE Caveats: Ground must be FLAT. 100% flat, ruler FLAT. If not you will have to level. If flat, you can lay them yourself. Our floor had to be levelled and it was tough. still got a few high patches and gaps because of that. However I have done it on a concrete surface myself since and it's beautiful. Benefits: Nice and soft on the foot. (less ankle pain) single tile replacement. Looks fantastic. No PVC glue fume issues and fairly resilient. Do be wary though of metal chair legs scraping the floor. Waterproof! when installed right with no gaps! (why I would choose them in a kitchen over timber or Eeek carpet!.... Yes previous owner installed shagpile carpet in the kitchen)....See MoreTiles for small laundry area floor that is open plan with pine floors
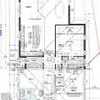
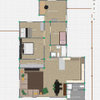
Comments (28)Gorgeous brick pavers, I love that look for the floor! It has a rustic appearance yet you're right- sophisticated, even an elegance. I think this would suit the feeling I'm wanting for the room, the pine boards have a rustic appearance, this would go well with them. We have a 1m square oak table with cross back chairs for the dining section and a La Spezia 3 light pendant (Beacon), farmhouse sink, timber hood cover to give you an idea of the look we're going for. Thanks very much for your thoughts on this. I like the idea you're going with, but yes, we have the window and door in already. Door could be trimmed if necessary. It wasn't until the window was already made and the wall sheets and cladding was removed that we realised the original kitchen layout had the back door next to the window, and the door into the laundry section was a modification. I most likely would have put it back where it was originally or had double doors. It made no logical sense for the back door to be a thoroughfare through the laundry, eliminating valuable storage space. I may have just left the kitchen in the original layout and made an entry into the laundry from the kitchen side for a laundry/butler's pantry with fridge in there. Removed the side window for more wall space for storage and changed the existing door to a window. But it's too late now, the outside of the house has all been newly clad so doors and windows are as is. There's no other possible place in the house for a laundry. It is a very tight space. Plan to build an external laundry studio in the future. The one in the house would be temporary, yet need it to accommodate a washer dryer combo for now, and be suitable for prospective buyers/renters in future if the external laundry doesn't eventuate. This is the original 1960's floor plan. A previous owner made internal access into the laundry and made bench space where the original back door was, the next owners opened up the living to dining room and blocked up the hallway doorway which became the fridge space. The cornice didn't match up in the hallway though where the old doorway was. They had made a shelf from the cut out on the hallway side, and the protruding section in the kitchen side became a kind of bulkhead for the fridge. Old hallway We've rebuilt this so that it could have an upper cabinet on the kitchen side/ hallway later if needed. But the lack of space in the hallway didn't allow us to build a linen cupboard, so that will also be needed to be included somewhere in the house. At this stage, thinking we will have to configure the laundry space to have a linen cupboard/ broom cupboard between the dining room and laundry section. Open to ideas too for storage in that limited laundry area space. I'll add more measurements to the floor plan for reference....See More- 10 years ago
 10 years ago
- 10 years agolast modified: 10 years ago
 PRO10 years ago



Perini Tiles