


Which room for what and layout help for dining and living rooms
scottevie
8 years ago
last modified: 6 years ago
Featured Answer
Comments (20)
Related Discussions
Help, help, Decor help! Exposed brick in living/dining room combo
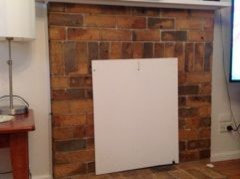
Comments (25)Hi everyone, I'd like to thank you all for your input. Have been a busy spring and summer, but now I'm back and able to focus on the living room. Couple of things have been done/removed since lately: 1. Leather lounge set: I've (luckily) sold the leather lounge set - absolutely great piece with great quality, but not my taste at all. It made a world difference to the living room and even dear hubby, who liked the set, did acknowledge that the difference of less furnitures is great. 2. The rug 3. The white cabinet 4. New curtains with pelmet I love the pelmet although it's old style and yes, the curtains are too short! Will amend this at later stage :) These changes have made a huge impact on the room. Also, I'm also open to change the dining table with chairs for another nice option in an attempt to make this more interesting/cozy/inviting. So, these are the only things that I won't be able to change (we may (note on may) also move house by the end of this year/early next year) # Blinds # Colour of trims and built-in bookcase # Camel back sofa - I'm happy to reupholster it though and change the fabric. This will cost $2000 but I think it's worth it since they are really comfortable and are of good quality. I'd like to integrate the white frame with the gold poster in the design - an idea is to place 3x posters on the biggest wall of the air conditioner. I'm aware that a brown frame may suit the gold poster better, but I'm so tired of the colour brown at this moment. --------- So, I now feel I'm able to adjust as per your suggestions and recommendations much easier now. Appreciate every response and idea (And sorry for the mess of papers on the desk and floor! We're busy professionals and sometimes I have to let my husband have his creative space despite my OCD when it comes to decluttering and keeping it tidy)...See MoreNeed help with living room/dining room colours.
Comments (15)Other colours that work with red are turquoise, apricot, peach, any blues, yellow, even some pinks and greens. (Look to gardens for inspiration, or Old Masters paintings). I'd find patterns with combinations of those, or Vys colours, in a rug, and chairs or cushions....See MoreNeed help with layout and design of living room / dining room
Comments (7)To be blunt -- the room isn't really big enough ! So you have to sort out priorities , and space . You have a dining table , and a computer desk . Can you get rid of the computer desk , by having your computer tower mounted behind the couch or similar , and a wireless keyboard and mouse that you can use on the dining table ? Mount the monitor on a wall , or if you don't need in depth graphics , I understand you can use your TV ( I've heard something about the 'refresh rate' is less on a TV ? ) . Maybe even have a monitor but also the option of using your TV ? Could you use a 'breakfast bar' , probably where the computer desk is now , I know its not sociable all staring at a wall , but it would/could serve as a brakfast bar and computer workstation . Could you get rid of the dining table and chairs , and have a large coffee table , or 2 smaller ones , and eat 'casually' ( my polite way of saying eat sitting on the couch ) ? Even mounting the TV on the wall will let you get rid of the cabinet , but I gather you have gaming consoles in there ? And the present arrangement with the pot plants uses some space -- maybe some shelves with them on will still retain the plants but free up floor space ? Just some thoughts off the top of my head ....See MoreHelp me with living room furniture layout

Comments (9)Thankyou everyone for your suggestions and recommendations.. really helps having someone(s) to bounce this off - other than my husband who couldn't care less. The timber floorboards and fresh paint/curtains we have going in will (hopefully) make the room feel more modern and 'like us' but I need to get hunting for a rug/rugs to pull the spaces together with some of the recommendations you've made. One thing I still find weird, is the chairs facing away from the fireplace. Am I over thinking it? I guess it's also weird if they face away from the TV. The one's pictured are definitely not my style so will find something new that looks a little more welcoming. @oklouise - hadn't considered flipping it over - i guess we'll have to have a play when we get in to see what reduces glare and how long our current couch goes down the wall. I'd prefer not to have a couch or tv cabinet across the window but will do it if it makes the most sense :-) @HU-640108217 The pendant lighting is definitely going, and the mirror etc aren't ours (they were staging furniture) so will replace them with things that are more our style. We have a lot of natural timber and white, as well as some colourful framed prints that will help give it some more life. @Julie Herbert really love those pieces you've picked out (more my style). I'm going to properly measure the room up when we settle on Friday, as I like the idea of a couch with a chaise... but will just have to see if I can do that without obstructing the walking space. @Davincicalbourne your round rug idea would help too with the second space. @christine46639 - I had considered the TV there, but it's too large so I think it'll stay where it is. We actually already have a smaller, mid-century tv cabinet that will hopefully be a better fit. The alternative tall plant between the fireplace and the window will be a Christmas tree at first - but really like this idea so will find a replacement after the holidays....See Morescottevie
8 years ago
wuff
7 years agowuff
7 years agoscottevie
7 years agolast modified: 7 years agoscottevie
7 years agoscottevie
7 years agoscottevie
7 years agoscottevie
7 years agoscottevie
5 years ago











MB Design & Drafting