

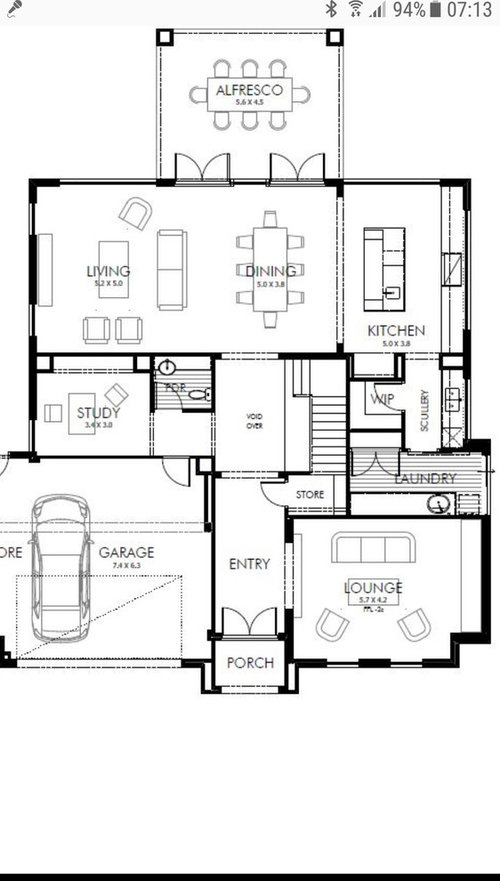
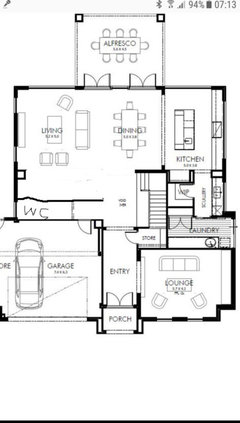
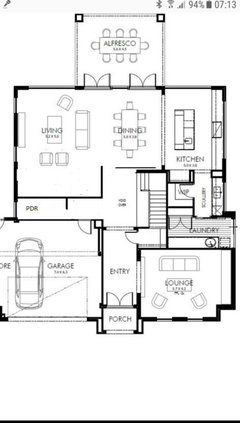
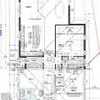
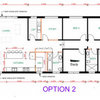
Floorplan - advice on size of kitchen dining living
9 years ago
Featured Answer
Sort by:Oldest
Comments (9)
- 9 years ago
Related Discussions
Any advice on my new floor plan?
Comments (139)Hi there Dave, sorry for not responding sooner, I have been a bit unwell. I would like to add the following ideas. 1) You mention going to a kitchen company and showing your current kitchen plan, the better thing for you to have done would to have taken your floor plan with measurements and asked them what they would suggest, as long as they didn't want to charge you. This way you would get more ideas, not just them politely agreeing hoping to get your business, and why not, 2) I would contact several builders to come on site and give you their ideas of what needs to be done and advise if you would need to involve council and the building costs involved in doing this. The builders will have their own trades electrical and plumbing that work as a team 3) You mention flat packs, they are a great option and can save you a lot of money, Bunnings will do a kitchen plan and cost in store at no charge, Ikea will do the same but not sure about any charges. You can also go online to both and work out a plan, but I would strongly suggest you speak face to face them as they know their product. Bunnings run in store programs where they show you how to assemble their cabinets, both stores have video tutorials, believe me it's worth watching as flat pack anything can be a nightmare. If you can assemble your own cabinets in your own time it will save you a.lot of money, starting sooner than later would be a very good idea I didn't get up to mentioning in planning the layout of your kitchen that the larger the cabinets you use will also save money, ie 2 x 900 as against 3 x 600, the cost per unit plus instead of paying for 3 cabinets to be installed it's 2. It's also makes for a simpler looking design. Most of our Bunnings kitchen is made up of 900 units 2 x Drawers & 900 units 3 x drawer. The exception is 800 cabinet for the sink. 5) Cook top, I would strongly suggest you work a 900 into your kitchen (this would mean having to use a smaller cabinet either side or just between the cook top and the wall). 900 cook tops give superior space to use especially when using large pots/woks and fry pans, they also help to protect laminated bench tops from accidental put down and burns, 6) Range hood, the best look for your kitchen wouldn't be a large stainless wall mounted unit and that's good news as the intergrated ones in over head cabinets would not only look better, give more storage and would cost less. 7) The Island, you have been trying to decide what size, well if you don't have plumbing installed, the island can be free standing with or with out plinths and can be moved if you decide you need more space. You do need to have a couple of power points but make sure they have a longer connection. Our Island is 2.7 x 1200 and has both a cook top and oven with power points and can be moved approx 500m in each direction due to having longer connections. 8) Bench tops, you mention laminate due to cost, we had that problem what with the size of the island. So we went with Plywood (not Marine) We went to Mr Plywood who when the next delivery came in chose a piece with a beautiful grain, had it cut to size and delivered. The plywood sheet came in a 3 meter length but not all do, we had enough to do the sink bench and a top for a tressel table & legs my better half made. cost with delivery 2hrs approx $400. We did a shadow line bench top which had a smaller size white set back under lay. You need to use a good two pack pot sealant on the Plywood. Finally I don't know where I got the picture of the retro coloured kitchen cabinets, but look online at both Bunnings and Ikea cheers...See MoreHow would you use this floor plan (living/dining)
Comments (19)Lots of good ideas here. If you do have a carpet remnant overstitched along edges, be sure to specify the thread is to MATCH the colour of carpet. I know this sounds like a no-brainer, BUT we had long and wide carpet runners made up, colour was dark brown. When we unrolled them, low and behold the overstivhers had used WHITE thread. We were stupefied. Who knew one must specify the obvious! Anyway, hubby had a brilliant idea: he used black magic marker and carefully coloured over the white. You would never know it had ever been anything but!...See MoreFloor plan layout advice to make this house feel more open
Comments (33)I'd say it's an easy min. $250K minimum flagfall on a relatively basic/not fancy spec/fit-out in a super good package deal. You're essentially renovating an entire house including moving plumbing, walls replastering, new floors throughout etc....not to mention lights, rewiring etc etc, it goes on and on.......This scope would still cost a builder themselves $150K, not factoring in their own time/labour, paying cash for sub-trades and getting super deals on all materials....and then you could only really potentially roll this type of operation out if you actually have the money in the bank. If you need to borrow then you'd need a building contract which then brings in market rates, profit margins and GST. Take profit and GST out from $150K and there's barely enough left to cover materials alone, when the labour/materials ratio (of a construction cost) these days, particular for renovations is labour being the most significant cost involved.............you can fine tune and perfect a floor plan like you have (which I reckon is pretty good as a plan), but when push comes to shove it always comes back to budget and costs, which is why we always are encouraging people to utilise design professionals who manage the challenge of designing within budget limits. If you separate budget/costs from the design process (rather than integrate it) more often than not it will leads to disappointment and misalignment of your expectations of what is realistic....See MoreSeeking advice on floor plan layout for kitchen, dine, study & lounge
Comments (35)I mentioned earlier to think about dropping the wall next to the stairs to hip or slightly higher height to allow for the TV, as this would further open up the top floor and perhaps show the street art, ie the framed print. I know that you don't want anything else hanging from the ceiling but because of the ceiling height you will need a reverse hanging fan to bring all the warm air down into the room that will sit up there if you don't. The heater is because you had one shown in your posted floor plan, this is one of the fires available on my 1997 CAD program, that's the colour it comes in but can be changed within the program cheers...See More 9 years ago
- 9 years ago
- 9 years ago
- 9 years ago
 9 years ago
 9 years agolast modified: 9 years ago
- 9 years agolast modified: 9 years ago


MB Design & Drafting