

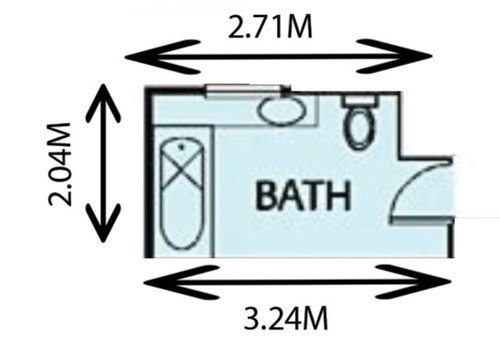
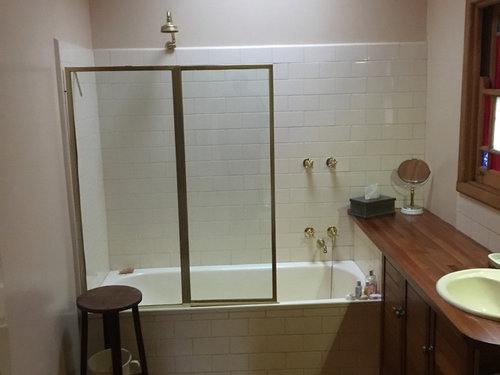
Best layout for this bathroom? (Includes stain glass window)
8 years ago
last modified: 8 years ago
Featured Answer
Sort by:Oldest
Comments (34)
 8 years ago
 8 years ago
Related Discussions
Which bathroom layout should I go with?
Comments (21)yes but I think it depends what market you are likely to be seeking in. if it's not family home market but more up market retirees then a glam spacious bathroom will win more plaudits from buyers than a cramped make-do space. I just strongly feel you should design your bathroom so it is a pleasure to use every day not just the one day a year you may want a bath (plus much as I like the style of bathroom Siriuskey has posted they really don't beg out for bathing in). But a vanity space where you can even have your own toothpaste if you like stripey and he likes plain and all stored neatly away so they never have to appear on display together and with a shower you can lift your arms up in is priceless if you ask me....See MoreIs this bathroom layout the best? 300 by 360 cm room.
Comments (7)two more ideas for your family bathroom keeping the door the same. 1. has room for a 600 towel and bathroom items cupboard. 2. could have a nib wall across the room behind the bath across to the shower / toilet wall with a sliding door to separate the toilet and still allow the vanity and shower to be used. Or the nib wall between the bath and vanity could be flush with the vanity or just no nib wall between the vanity and the bath, so many choices...See MoreSmall Bathroom Layout Advice
Comments (2)I don’t mind your design. Whilst a nice view is good when you look through the bathroom door I wouldn’t compromise functionality to achieve it. I’ve attached a pic of a corner freestanding bath that may suit - easy to install, easy to clean. I have a toilet on the wall adjacent to a bedroom and haven’t had an problems due to its location - installation was easy due to the space and under the house and there isn’t a noise problem....See MoreCreate ensuite & bathroom from current semi-ensuite, toilet & bathroom
Comments (7)Hello Sam, I can see this working without creating the internal room that Sirusekey did in her plan Making a powder room with its own basin on the hinge side of the room. I am sure you can keep some of the cupboard and make a larger shower with bath and vanity, then a cav slider to ensuite with shower, vanity and loo under window: small but all there. The cav slider is a must to get in and out of the room and you have the robe to assist with another level of privacy. Tis good: will work. Cheers Margot...See More- 8 years ago
- 8 years ago
- 8 years ago
 8 years ago
- 8 years ago
- 8 years ago
- 8 years agolast modified: 8 years ago
- 8 years ago
- 8 years agolast modified: 8 years ago
- 8 years ago
- 8 years ago
- 8 years ago
- 8 years ago
- 8 years ago
- 8 years ago
- 8 years ago
- 8 years agolast modified: 8 years ago
- 8 years ago
- 8 years ago
- 8 years ago
- 8 years ago
- 8 years ago
- 8 years ago
- 8 years ago
- 8 years ago




oklouise