

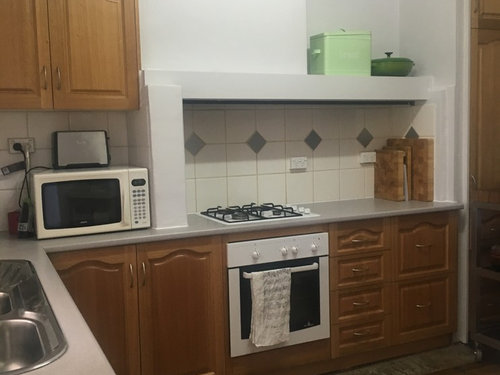

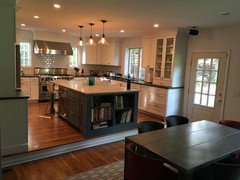

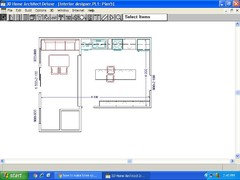
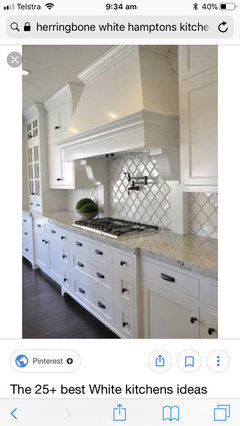
Kitchen re design advice needed please
Nelson Interior Stylists
6 years ago
Featured Answer
Sort by:Oldest
Comments (49)
Related Discussions
Kitchen help please! - cabinet advice needed
Comments (37)Hi iggs85 as it is an older kitchen I would not spend a huge amount of money on a revamp. It is definitely possible to paint laminate but good preparation is vital to ensure the paint 'sticks'. However a quality painter is going to charge you about the same as your resurfacing quote. Using either a painter or a resurfacing company does let you choose any colour though. The biggest disadvantage of the current benchtop is the bullnose which is very dated. From your photo, the colour and pattern look OK but you could get a stone 'overlay' put on it. They square off the bullnose so it looks more contemporary. An acrylic feature panel on the return is another alternative to vinyl planks. It looks like glass, comes in a good range of colours and is relatively inexpensive compared to glass. See http://zenolite.com/range as an example. You can buy acrylic sheets from Bunnings. You could also use pressed metal panels as a feature eg. http://www.wunderlite.com.au/catalogue/details/1/79/pressed-metal-crystal?start=25 Add some new handles on doors and drawers too....See MoreAdvice re kitchen design (bulkhead or not)
Comments (4)a real shaker would not have added anything that was not useful so tall storage might be useful but, remembering the space is only 30 cm deep, do you need to store that much shallow storage (maybe suitcases stored sideways?) we have high ceilings and the space above the kitchen cabinets has wall to wall 60cm tall windows which provides gorgeous light in the room (the other walls have no bulkhead because we felt it made the room feel over crowded...we do have a bedroom where we installed a dropped ceiling with bulkhead to overcome a height "problem" over wardrobes and are very pleased with the effect...See MoreDesign Advice Please! For our Kitchen and Pantry
Comments (5)Have a think about how you use your current kitchen, the good and the bad. Will a Butler’s Pantry enhance the good and remove the bad? I’m very much looking forward to my future walk in pantry but have spent many hours considering how I will use it. I won’t be doing daily food preparation in there. For me I’ll have a large storage area, some open shelves and a large bench space with all my appliances plugged in and ready to go. The two of you won’t make much mess to be concealed from each other, and when family are there I’m assuming there are more people in the kitchen so bench space is more important that the Butlers. But only you know how you live and cook. PS. I love Studio McGee also, season two of theirs is due out soon....See MoreKitchen re-design/costing advice please!!

Comments (10)Here's a possible idea that won't need any walls altered -- I assume you know what a Butlers kitchen is ? It can essentially hide any prep and any clean-up . So like everyone else , I'm assuming that weird room ( the old laundry ) still has plumbing . So you could get half your kitchen installed out of sight in there -- a large pantry to the ceiling , at least a sink but maybe the dishwasher too , possibly even the fridge , cupboards for pots and pans , etc . Your main kitchen can then have a very pared down version of a kitchen . Obviously the oven and cooktops , probably a sink , maybe the dishwasher or a second dishwasher , a bit of bench and some storage and a bin . Basically , the showy bits . Lots of space ! And while you didn't ask , depending on how lives there and ages , I'd aim to adjust that back area ( Bed 4 and the laundry and 2nd WC ) . I'd possibly close off the door between Bed 3 and Bed 4 , but add one from Bed 4 to the WC , but then have a cupboard or even just in a row along one wall , with the washer and dryer in , but add a shower , then nice floor tiles -- basically an en suite / laundry / WC . Probable cost in the $10-15k region ? Just a thought ....See More- PRO
Nelson Interior Stylists
6 years ago - PRO
Nelson Interior Stylists
6 years ago - PRO
Nelson Interior Stylists
6 years ago - PRO
Nelson Interior Stylists
6 years ago - PRO
Nelson Interior Stylists
6 years ago - PRO
Nelson Interior Stylists
6 years ago - PRO
Nelson Interior Stylists
6 years ago - PRO
Nelson Interior Stylists
6 years ago - PRO
Nelson Interior Stylists
6 years ago - PRO
Nelson Interior Stylists
6 years ago - PRO
Nelson Interior Stylists
6 years ago - PRO
Nelson Interior Stylists
6 years ago 
siriuskey
6 years ago- PRO
Nelson Interior Stylists
6 years ago siriuskey
6 years agosiriuskey
6 years agolast modified: 6 years ago- PRO
Nelson Interior Stylists
6 years ago - PRO
Nelson Interior Stylists
6 years ago 
Alex
6 years agosiriuskey
6 years agosiriuskey
6 years ago- PRO
Nelson Interior Stylists
6 years ago - PRO
Nelson Interior Stylists
6 years ago - PRO
Nelson Interior Stylists
6 years ago - PRO
Nelson Interior Stylists
6 years ago  PRO
PROLyons Design
6 years ago- PRO
Nelson Interior Stylists
6 years ago - PRO
Nelson Interior Stylists
6 years ago - PRO
Nelson Interior Stylists
6 years ago siriuskey
6 years ago- PRO
Nelson Interior Stylists
6 years ago siriuskey
6 years ago- PRO
Nelson Interior Stylists
6 years ago









Alex