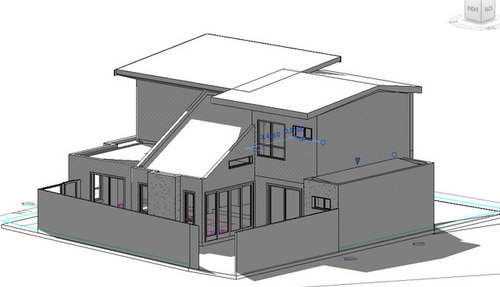
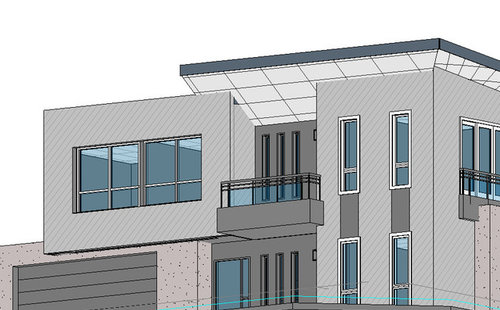
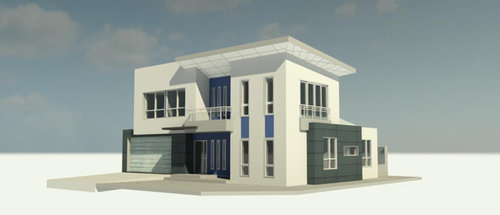
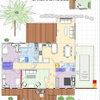
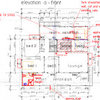
your roof appears to have various angles and shapes with eaves for some parts and not others and the flat roof at the rear could be a wasted opportunity for an upstairs deck and this may be intentional but i suggest that the best roof would be determined by orientation and climate..a copy of the floor plan showing direction of north would help understand the roof better
Eaves are a necessity Biggest mistake I made was going parapet walls no eaves Unless you’re on a boundary or windows facing south you need eaves not just fir sun but for rain protection of windows and sills. So I’d have more eaves
You could lower the skillion roof altogether so it sits lower and flatten the pitch a bit. To me it looks like a lid /cap tilted back on someones head. If you lower it and flatten the pitch then the box structure beside it will have scale and proportion...




oklouise
girlguides
Related Discussions
Need help for my lounge for small house I'm about to move into
Q
I'm looking for 1 main bright bold colour to paint my house out and ma
Q
Design Advice for first home new build
Q
Never reno’d and I’m struggling. I appreciate any advice, thank you.
Q
User