

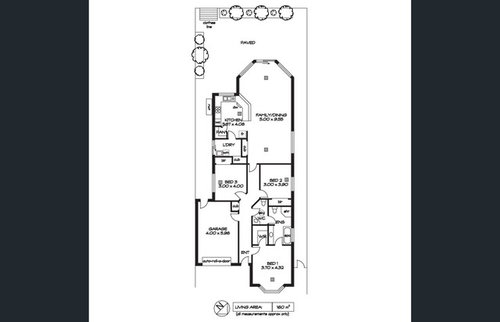
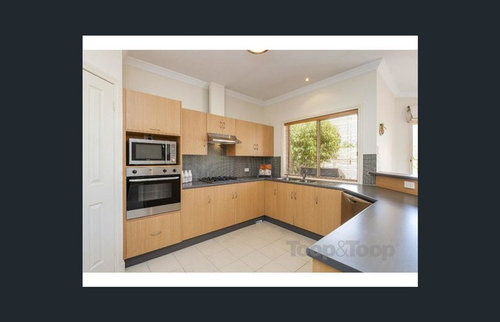
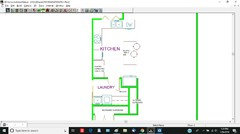
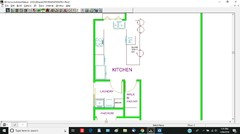
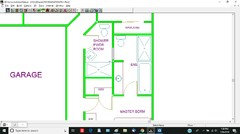
Need advices on renovating kitchen and 2nd bathroom
Sarah Liu
5 years ago
Featured Answer
Comments (16)

oklouise
5 years ago PRO
PRODr Retro House Calls
5 years agoRelated Discussions
Need Help With Ensuite Bathroom Renovation Advice
Comments (4)having a broken ankle made me so much more aware of the restrictions on elderley, disabled and temporarily indisposed in most bathrooms so, when planning our new bathrooms we made sure that the doorways were wide enough for wheelchair access, the toilets are installed a little higher to make sitting and standing easier, entry to the shower and access around the toilet are "drive in" The toilets and shower have proper grab rails installed during construction, not as an afterthought, we have straight grab rails installed as towel rails, 30mm square and rectangular textured tiles as a non slip floor, a fold up seat in the shower, a proper chair to sit and dry your toes and help during dressing, controlled temperature hot water, adjustable spray shower heads and hand held adjustable spray (separate to the overhead shower not attached to slip down rails) the vanity and toilets are wall hung for easier cleaning and the space under the vanity is a handy place for a waste bin and slippers out of the way, all medicines are stored in a shallow wall hung medicine cabinet and there's good lighting, overhead heater with fan, underfloor tile heating and all taps are rounded to prevent accidental cuts and bruises on old flesh...the two things to regret are: we installed a walk in hydrotherapy bath that could have waited until really necessary because we have no traditional bath in the house for little kids and we couldn't find a soap dish without sharp edges so that gap is waiting for the new styles to be released...btw all the details about grab rails heights etc are readily available on Google but can't remember which specific sites we used...See MoreAdvice on bathroom renovation
Comments (0)Hi there. I need to re tile the main bathroom in my house because I'm adding an extra bathroom and changing the tapware. I have decided on a concrete looking grey tile for the floor but I'm struggling to decide what to do on the walls and the basin/vanity. I would appreciate any suggestions to keep the clean contemporary style but with a fresh upgrade. Photo of the current bathroom attached. Thank you...See MoreNeed help with Bathroom renovation
Comments (5)!) Set out your bathroom including shower, the sill of your window relative to shower, if shower under window.....However, exterior of widow needs to be considered. Brick suggests a new lintel above the window Have new window in before doing any more work Plumbing and electrical rough ins before RENDERING 3) Rendering by a good renderer will ensure the quickest method to " plumb " walls ..one day about $ 1,000....Organise your tiler BEFORE Rendering, some tilers render, or my " brother-in-law renders " ( A great option ) A tiler can only tile as good as the walls permit ! 4) Rendering....Waterproofing...Tiling ...Fit Out....Shower screen ( never be talked into buying a shower screen from a fixture business...ONLY have shower screen measured AFTER tiling is completed...See Morebathroom renovation advice layout
Comments (15)Hi Me, It's been 10 months, I hope that you have sorted it out. I like the idea of keeping the toilet separate as it will increase not only the aesthetic but also the hygiene and privacy of the main bathroom. It might be better if you can convert the swing door into a cavity door, which will help you have more ample space for comfort. In case you don't want to keep the toilet in a completely separate area, just don’t want it to be easily seen, consider adding a half wall is another great option. If you want to have more detailed info about bathroom layout, we got some resources on our website that might be of help. Check out the following guide to have more ideas to design the best bathroom layout to serve your needs and satisfy your aesthetic preferences based on the size, shape and limitations of the room. https://fontaineind.com.au/useful-resources-for-renovations/what-is-the-best-bathroom-layout...See MoreSarah Liu
5 years agooklouise
5 years ago PRO
PROPaul Di Stefano Design
5 years ago
siriuskey
5 years agolast modified: 5 years agosiriuskey
5 years agooklouise
5 years ago- PRO
Paul Di Stefano Design
5 years ago siriuskey
5 years ago- PRO
Paul Di Stefano Design
5 years ago Sarah Liu
5 years agooklouise
5 years agolast modified: 5 years ago- PRO
Paul Di Stefano Design
5 years ago siriuskey
5 years ago




Sarah LiuOriginal Author