

Coordinating bathroom and laundry tile colours
Kate B
5 years ago
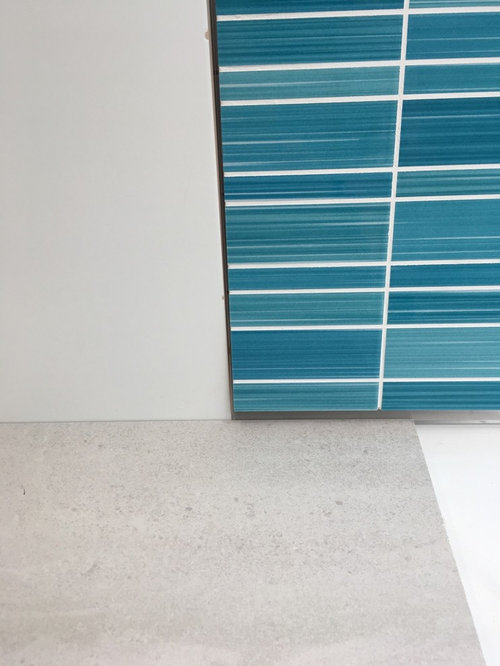
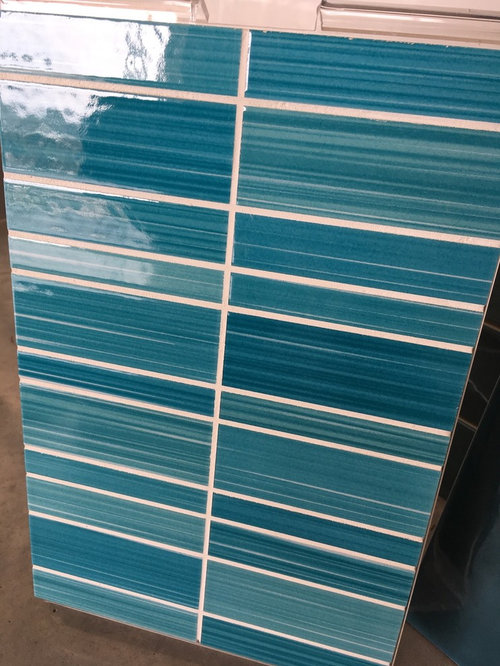
Featured Answer
Comments (18)

Tracy Oliver
5 years ago
Kate
5 years agoRelated Discussions
Shared laundry guest bathroom wanting spash and bench top advice pleas

Comments (12)Progress, our laundry is becoming a laundry bathroom and sink is in and washing machine working a big relief when you have 3 children under 6. First photo can see washing machine sink next to external door, I was planning to mount dryer above bench but have found out my dryer is not able to be mounted on wall..... oh well I don't use it very often it can live in the garage maybe more overhead cupboards Second photo new external door where window was ,,, am loving the extra light and the direct access to the clothes line. You can see the existing toilet area. The old broom cupboard now has a window for light and ventilation and plumbing for shower Third photo the opening for the new cavity door into spare bedroom yet to be completed. The plumbing showing hole in wall as we have put an outdoor shower both hot and cold, taps for washing machine and sink. We also had to put water and drain in for shower. In answer to the costing $5500 for the demolition, doors windows and all plumbing. cabinets $1500 $500 for the fittings taps 2 showers etc Still have to tile and paint We are happy with the way it is looking...See MoreCombined bathroom laundry problem
Comments (23)Hi Lauren, without knowing the budget I will only give you ideas, you will have to do the leg work finding cost and available tradesmen in your area. People are correct in saying that it is best to renovate that area as that is not a nice colour design. I also dont know if you have the water heater in there (if so, go solar! or install one outside) and if there is a toilet the lay out of what i suggest will have to be rethought; Im going with that there is no heater or toilet in that area. *First off i would remove every tile, shelf, bathtub etc. Sell that vanity off and give the mirror to someone so they can do a mirror project. *Secondly i would look to see if the tubs brick work is sufficiently high and wide (increase its size will add a bit extra to the build) so you can make it into a roman style bath/shower. I my preference would be up to 50cm high. *For the next step i would look into getting either a sand stone or light grey floor tile (R10 tiles) and in a big size too (e.g 400mm x 300mm). White is fine too. Now the choice of colour for the tiling of the roman bath you can go the same colour or to add visually different style e.g. grey tiles for the floor + gloss white tiles for the roman bath + sandstone style tiles on the walls. Depending on your budget tile the walls up to the ceiling or if to costly try up to the 2m line (about the same height as the door). *I take it that the shower head and bath tap are on the window side. But something nice; meaning spend a bit of cash on these fittings. A shower head design that will go over your head and fall straight down. You can pick one up for about $300 or so. Also add a frameless glass plane that starts on the window side and comes out about 600 - 800mm (your prefence and budget on that one). It will create a clean image and you can still get in and out of the bath without moving sliding/swinging doors. The panel doesnt have to be to the ceiling but still high enough; maybe 1800mm high should be good. *Since you have removed the vanity and mirror you have brought in more natural light. On the side of the current steel sink, dryer and washing machine; put in cupboards. I will link in some pictures of inbuilt laundry ideas. Essentially hiding your stuff while giving you more storage space. Also think about putting mirrors on the outside of your cupboard doors to make the place feel bigger and give you your need for a mirror. You can either install both a laundry sink and a personal sink for brushing teeth at either end or a big porcelain (or make a DIY cement sink by viewing youtube or pinterest) sink to do the duty of both. Personally i would get both. *If you have issues with your enter door using up space; think about getting a accordian style door (they clasp in on themselves. Bunnings has some examples). Maybe go with a white top style (below) for the personal sink and laundry sink. Note the mirror doors, enclosed machines and lighting. This is the white top and bench space that would nice on that side. Also the visual effect of having the machines enclosed but still showcased. Another style. If this is all too modern for you or for the federation house then go for a similar design like sandstone coloured tiles, light grey wall tiles with a 4 legged bath tub and accompaniment brass over head shower and other brass fittings. Still have an enclosed laundry area but made more victorian like. Then next picture has only some of the points im trying to make but you can combine the 2 styles at your leisure....See MoreKitchen, bathroom & laundry - Do they need the same colour scheme?
Comments (18)@jmm1837, My appologies firstly to the author for being off topic. One house I lived in didn't have plaster anywhere, just pressboard for walls, the stuff notice boards are made from, so we wall papered as paint soaked in by the bucket load. then lived in a caravan and now a little relocatable cottage, a glorified caravan without wheels I say but now hubby and I are building our dream home, I have no decor or design education and have simply done my best with the plan and now the build. Great advice about making the home, warm, comfortable etc...and I'm doing what I want and not following trends BUT unfortunately at times I am truly paralized by indicision, too many choices of everything from interior colours to simple door handles and when I put my head down to sleep, my mind goes into overdrive, sleeping at times only a few hours a night ha-ha Still enjoying the process but it isn't that simple to follow your suggestions!!! I'm sure as the home progresses, with less decisions to make, it will become easier....See MoreTile colour and design suggestions for 2nd bathroom/laundry
Comments (7)What a gorgeous bathroom! Would love to see vanity too. The black feature tile en masse is simply stunning- so dramatic a feature. Yes, I would want to continue the black tile theme to have consistency in the house. I would probably have black tile on the 'bathroom' side and gloss light latte on 'laundry' side, with sand tiles on floor. May I ask what your vanity/basin will be?...See More
El Miller
5 years agoEl Miller
5 years ago
bigreader
5 years agoKate B
5 years agoKate B
5 years agodreamer
5 years agoSara Graham
5 years agoJE C
5 years agoCreativelychallenged
5 years ago
cloudpants
5 years agoKate B
5 years agoKate B
5 years agolegendaryflame
5 years agoCreativelychallenged
5 years agoCreativelychallenged
5 years ago
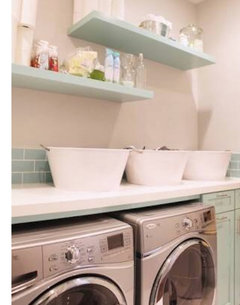
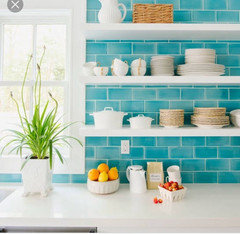


scottevie