

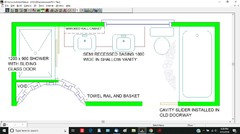
Waterproofing an existing glass brick wall and advice on bathroom plan
another bird
5 years ago
Featured Answer
Comments (6)
another bird
5 years agoRelated Discussions
Shared laundry guest bathroom wanting spash and bench top advice pleas

Comments (12)Progress, our laundry is becoming a laundry bathroom and sink is in and washing machine working a big relief when you have 3 children under 6. First photo can see washing machine sink next to external door, I was planning to mount dryer above bench but have found out my dryer is not able to be mounted on wall..... oh well I don't use it very often it can live in the garage maybe more overhead cupboards Second photo new external door where window was ,,, am loving the extra light and the direct access to the clothes line. You can see the existing toilet area. The old broom cupboard now has a window for light and ventilation and plumbing for shower Third photo the opening for the new cavity door into spare bedroom yet to be completed. The plumbing showing hole in wall as we have put an outdoor shower both hot and cold, taps for washing machine and sink. We also had to put water and drain in for shower. In answer to the costing $5500 for the demolition, doors windows and all plumbing. cabinets $1500 $500 for the fittings taps 2 showers etc Still have to tile and paint We are happy with the way it is looking...See Morebathroom reno advice please!
Comments (11)How much is a "moderate" budget? Moderate means different things to different people depending if they are involved in the renovation industry or outside. With your concrete slab and solid brick walls I would anticipate a moderate spend would be in the range of $15K to $20K. "Floating" cabinetwork and a wall-mounted toilet pan will push this over your $20k due to installation. Under $15K you are probably not spending enough. Always pay for quality tapware sanitaryware and fittings when doing a bathroom renovation as the labour is so expensive to replace them if they are cheaply made, they fail and need to be replaced. Best of luck, Dr Retro of Dr Retro House Calls/Dr Retro Virtual Visits...See MoreAdvice needed for small bathroom
Comments (36)@siriuskey: we love the finish and we are happy for the experience and documented some things we would do differently next time we do a bathroom. You are right, next up is the kitchen. Project managing the bathroom ourselves has helped us save a bit of money that I am parting with by handing over the kitchen design to a good kitchen renovation company. Less decisions to make for us. Renovations are hard work, but nice feeling when we get to the other end of the tunnel :D...See MoreBathroom and Laundry Planning Help
Comments (38)View from powder room with door open is looking through the hallway section into an office / spare bedroom built in wardrobe (if the door is open). Not too concerned with that as door to room is usually closed. I definitely think I'd prefer to save that money and use it on something else, like maybe popping in a little basin over the top of the toilet.... I think it also creates easier access to the toilet when in the main part of the house instead of so another turn... Re the measurements: 930 x 2130 for laundry external door including trim. Also, I am currently just having a look at revamping the toilet room and am in process of painting the walls antique white from a very dark purple (don't worry, going to add interest in there somewhere won't be all white haha) and now figuring out how to embrace the tiles I have with some design and colour choices with walls and window trim or resurface them.. I have a photo below if anyone has ideas but maybe this warrants another post in a different section.. (also note i had to paint on the top of the wall tiles in a line as previous painter had done a shocker of a job...) I am contemplating a toilet/basin unit to save space and putting a kind of inserted custom shelf and frame option in the window to hide it (ugly old window with old paint marks all around the outside) to put plants and some small glass vases on but still have some light coming through. (Also, can't remove the window as I can't match the bricks outside (80's mottled brick) as directly in front of entertaining area. I also can't afford to replace at this stage)....See More
oklouise
5 years agoanother bird
5 years ago PRO
PRODr Retro House Calls
5 years agoanother bird
5 years ago



bigreader