

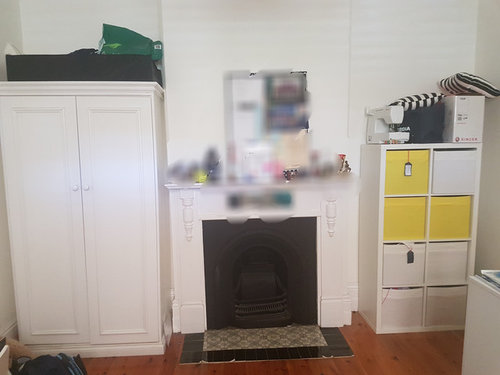
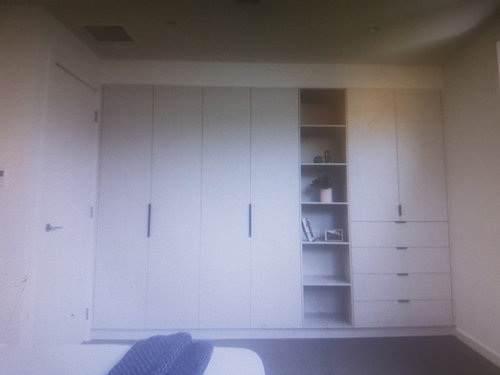
What do I need to consider for built-in robes around a fireplace?
6 years ago
last modified: 6 years ago
Featured Answer
Sort by:Oldest
Comments (38)
 6 years ago
- 6 years ago
Related Discussions
Storage around fireplace
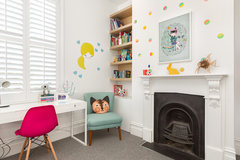
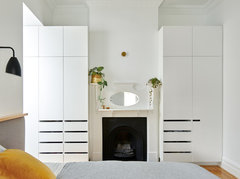
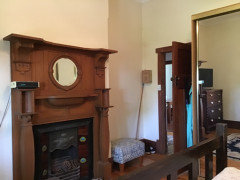
Comments (14)If you don't want to settle for either colour shade (dark or light) you can always do a mix: frame of your storage light and have the inside of the shelves is dark or the other way round to match your existing furniture. You could even go and make it a great feature wall. Maybe some the images below will give some inspiration. Another option is to "frame" the fire place area by putting some fire safe material behind and under (maybe in the exact height of your black sideboard on the left wall). Storage could be mounted to upper half of the wall. I'd probably try to leave the storage half "open" since the fireplace is kind of freestanding....See MoreCompact bedroom built-in robe layout
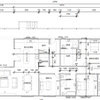
Comments (12)Here is the rest of the floorplan oklouise. The built-in in Bed 2 is 600mm and in Bed 3 is 550mm, and this space is in addition to the measurements on the plan. Walls could be moved about, but we need to be able to live-in during renovations. Also the slightly wider section of hallway adjacent to Bed 3 acts as the main entrance so it really needs to remain at its current width to be practical. The 'study' is more of a study-nook in an extension of the hallway leading to a detached garage and workshop, so that is why there is a external door. Thanks for any ideas you can offer....See MoreMaster bath and walk-in robe ideas needed
Comments (21)ok, here's the new floor plan, I've taken your advice and did some adjustments. with the bathroom I'm very happy now, thanks oklouise, I've just done a few changes to better suit the way we live. moving the guest bath over gave me more room for the pantry, although on paper the entrance/pantry area looks a bit awkward now so I'm hoping for some more of your great ideas (ps siriuskey, I know the pantry corner in the kitchen is a bit of a space waster, I just fell in love with a picture or two, so if I just search enough I should be able to get my head - or rather heart - around a more practical solution ). I'm not sure about moving the kitchen door to the left as it's the main access also for the living and dining room and would direct traffic through the work zone. and oklouise, you asked for an overall vision of our house, so here it is: we live in a beautiful valley with no close neighbors and most of our lives happen outdoors. it will be only my husband and me living there with occasional overnight guest. while we build we'll be living in a granny flat so one spare bedroom will be enough. the living, dining and master bed windows will face north towards the view and the sun. as we spend so much time outside we want our house to be a cosy home with the occasional big entertaining happening outside. our plan is to build a strawbale house with open post and beam, I love the combination of warm grey and timber. just not too rustic and heavy, think scandinavian lightness (I'm from the north of Germany and spend most holidays in Scandinavia) and add some cheerful south American accents (where my husband comes from) we like to cook together, that's why we need a good sized kitchen. and it's my dream to come inside after work into a beautiful bathroom, where I can enjoy getting fresh and clean instead of trying to get out of there as quickly as possible ok, that was a lot, hope I haven't lost you half way through but I'm really grateful for your input and support...See MoreHuge walk in robe: what features would you want?
Comments (7)Hi Suse, you might like some of the features shown in this dressing room recently featured on my Houzz profile which is a similar size Integrated laundry hamper from Hafele Australia with tilt out fabric bags which hide the dirty laundry and make light weight of carrying the laundry to the laundry room.#laundryroom Integrated charging space with lighting and power points for an #uncluttered space Pull down closet rods from Lincoln Sentry to make the best possible use of available height without the client needing a ladder Dressing table for make up and jewellery #storage Valet hooks to assist airing and planning outfits from Hafele Australia Slide out belt and scarf racks to maintain visibility and access to these clothing accessories often otherwise forgotten from Hafele Australia #scarfrack #beltrack Led strip lighting to assist visibility see more of these feature if you like here...See More- 6 years ago
 PRO6 years ago
- 6 years ago
 6 years ago
- 6 years ago
- 6 years ago
- 6 years ago
 6 years ago
- 6 years ago
- 6 years ago
- 6 years ago
- 6 years ago
- 6 years ago
- 6 years ago
- 6 years ago
- 6 years ago
- 6 years ago
- 6 years ago
- 6 years ago
- 6 years ago
 6 years ago
- 6 years ago
- 6 years ago
- 6 years ago
 6 years ago


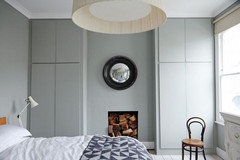
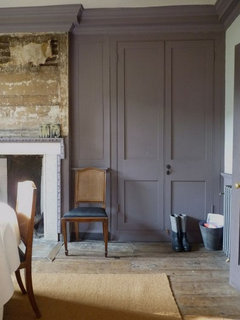


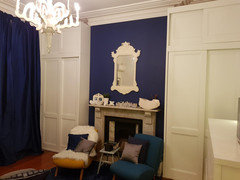
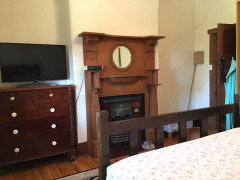

siriuskey