

Pantry Redesign - Help with Ideas
2 years ago
Featured Answer
Sort by:Oldest
Comments (9)
Related Discussions
Creative pantry ideas?
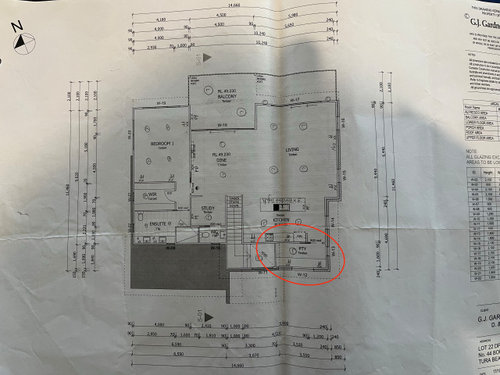
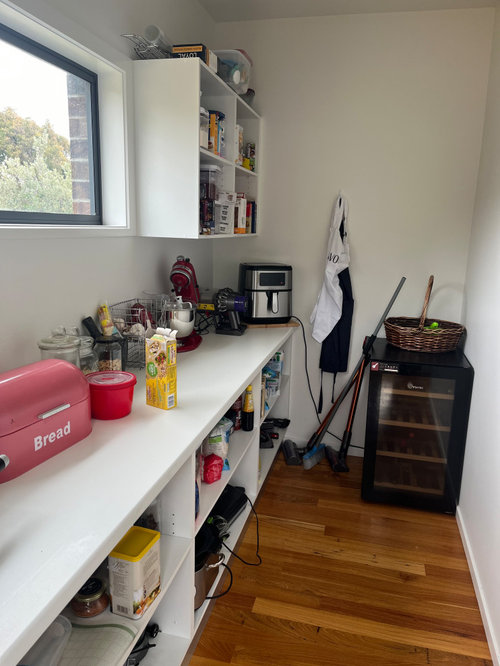
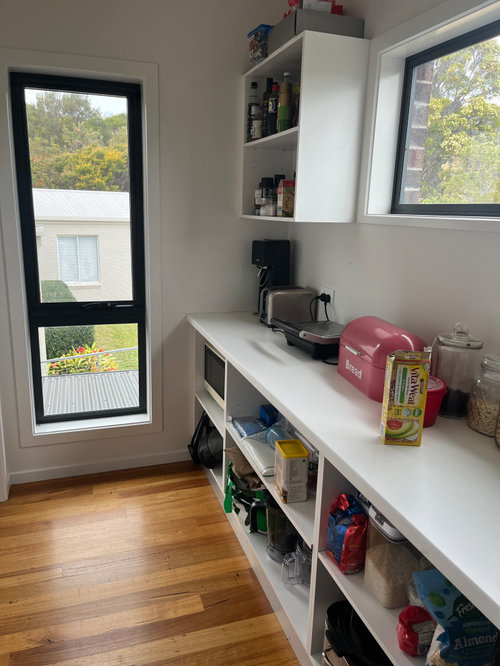
Comments (6)These are all great ideas. Thanks so much. We're going to see how we "fit" in the space at first. I hate to cook and my boyfriend does it so infrequently that we may not need a lot of room for a pantry. I bought this place more than 2 years ago and it's almost done (yep they took their sweet time). It was initially going to be just me, but it will be me, my partner and my borrowed cat. Haha... But I always wanted to start afresh so about 4 months ago (when there was about a month to go, they've since extended the completion date), I had a huge garage sale and sold or donated pretty much everything I own. We'll be starting anew and won't have heaps to store. Only about 2 months to go....See MoreNeed help redesigning kitchen area
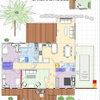
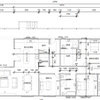
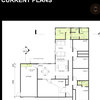
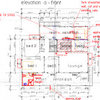
Comments (10)Hi- Here's my 2 cents worth. Everyone thinks they want a large pantry until they realise that it's too deep and you lose things in there all the time. I always say to my customers that a pantry, should you want one, should only be as deep as say a Cornflakes packet. Drawers are much more efficient and everything is easily seen. As I look at your plan, I think I'd extend the room out to the eaves on the existing meals area. This would then straighten out the entire space. ( Someone else suggested that as well) Moving the services around all depends if you have a concrete floor or access to the sub-floor area. I'll try to draw something up and post as soon as I can....See MoreSmall house bathroom/ensuite/laundry redesign ideas
Comments (11)@kiwimills I use the lounge a lot, so really not keen on eating into that space. The laundry I really only visit to put on a load of washing or grab the mop (robot vac does the rest) so wanted to pop it into an area where it's closer to the lines and in space that is not being used. Love the ideas though. @Kate yup. I think if you have space issues a dedicated laundry room seems very wasteful for most people. And wasn't there a building regulation that says you can't put them in kitchens in Australia as well? Makes sense to put them where the rest of the plumbing is. I was actually thinking of going for full height if possible to maximise space. Do you find that sliding doors impede your access or frustrate you accessing the laundry? Obviously compromises have to be made, but just wondering whether that ends up being an issue? @oklouise Thanks a heap! The layout of the house at the moment has a hinged laundry door leading to some steep (non-railed!) steps leading to the backyard. I rarely use it for anything except to get airflow into the house, but was wondering if it would be important to keep? Obviously it's about what I need at the moment, but am also considering resale value just in case....See MoreLiving room redesign ideas?
Comments (7)If you switch the AC unit to the other wall but have it butt up to the corner, you may not have to worry about the duct. You wouldn't get the curtains all the way to the corner, but IMO that wouldn't matter much. I'd definitely be replacing the vertical blinds. I think the room lacks colour. You could introduce colour in cushions, by replacing the brown artwork over the sofa (brown is not the colour I meant!), getting the ottoman reupholstered, or even adding some colour in patterned curtains. The living room is never going to look "styled" if you keep your ironing board in the room. I'd centre the sideboard under the window and remove half the objects on top of it. Find a new home for what looks like a small filing cabinet in front of the door sidelight. There seems to something in the corner of the dining room. If you can't shift the filing cabinet to another room, you could try it in the corner of the living room. It should fit once the sideboard is centred, but I don't know what the white thing is. If it's a full height speaker, then the cabinet is obviously not going to fit there. Lovely floors, great sofa, chairs, dining table and chairs, but the coffee table doesn't look right to me. Maybe something glass topped? IMO changing the walls from warm to cool white doesn't make a room look more inviting, but I know lots of people like cool white....See More 2 years ago
 13 days ago
 13 days ago



bigreader