

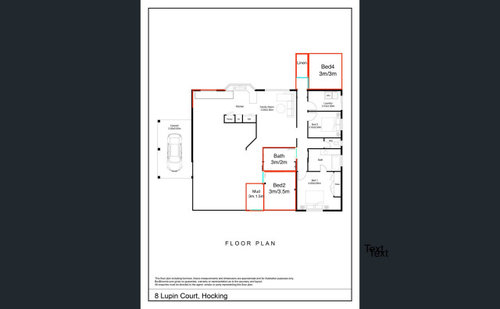
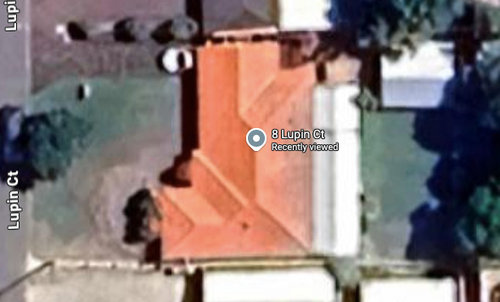
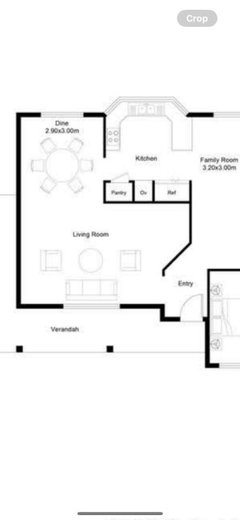
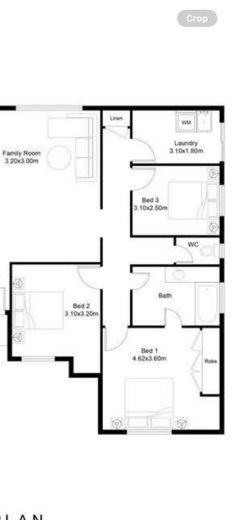
House Extension plans- is this the best use of space?
last year
last modified: last year



Featured Answer
Sort by:Oldest
Comments (20)
 last year
- last year
Related Discussions
Extension plan ideas for a 1940's weatherboard house
Comments (4)Hi Andreanne, A great opportunity and substantial project here for you! Our advice in these situations is to consider the whole residence, rather than just focus on the extension. Rather than look at it as "an extension to add 2 bedroom etc...." you need to be looking at it firstly as a project that you have (a) a budget of $X (b) existing conditions & context (ie the current house and available site and (c) the overall and specific "brief" requirements of the home/end outcome, for example 4 bed, 3 bath 2 living areas, garage etc....... What this does is then bring into consideration of how best to manage an expansion/extension/renovation scenario to maximise the opportunity available for the complete residence. Such critical design decisions ultimately always come down to money and budget limits and you need to understand this in various ways before starting to make decisions on where you put things and whether you can configure, renovate or extend one way of the other. You mentioned the kitchen and "waiting", however considering your brief and scale, of the home it may make more sense to convert the kitchen into a bedroom or a play area and create and updated living/kitchen dining in an extended space.......always various options and it comes down to balancing various aspects with understanding practicalities, priorities, value and costs. I'd encourage you to seek professional design assistance with this at this point in the process, as from experience, we are best equipped to assist with resolving these design dilemmas. Hope this is considered helpful Cheers PD :)...See MoreDesign challenge - How to best use this space?
Comments (8)The best use of that space depends on what is happening around it. Which orientation does it face? How does it relate to the back garden? Are there views? How close is the neighbour, and is there a privacy issue? Good design is not about filling up space, but making a home work for the environment it is in and your future household needs. I might suggest that you look into the value that a professional designer can bring to a project, especially in the preparation of scaled plans with furniture to see how spaces work and flow (or don't work and don't flow!). Best of luck, Dr Retro of Dr Retro House Calls/Dr Retro Virtual Visits....See MoreUpstairs floor plan - house extension
Comments (7)One quick suggestion would be to reduce the size of the bathroom by using a shower bath, OK for kids and introducing a study with a window to suit the western aspect which could add good extra ventilation and natural light. This will make the bedrooms different sizes, but I think the kids would enjoy their new study sitting area...See MoreKitchen/living room extension - how can we best use our space?
Comments (2)Can you flip kitchen, leaving island but moving pantry and fridge to other wall. Then have pantry at end and an overhead cupboard above frodge...See More- last year
- last year
- last year
- last year
 last year
- last year
 last year
- last year
- last year
 PROlast year







oklouise