

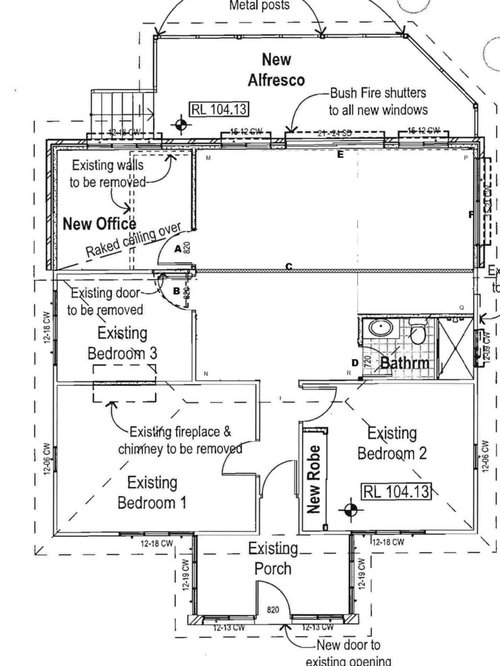
Need help with design of living area
13 years ago
Featured Answer
Sort by:Oldest
Comments (23)
- 13 years ago
Related Discussions
Newly renovated - need help with living / dining area - HELP!!
Comments (5)Thanks for the great thoughts asquithoatley and Damien. I especially like the suggestions that I add a bit of colour and texture with cushions and lamps. I really favour a natural and organic palette, but having largely achieved that, the room just didn't seem to 'pop' in quite the way I'd hoped. Asquithoatley - are you able to give me a source for the red lamp? I really like it. It is funny you mention knitted pillows, as I just took up knitting for the first time in years and I did some for upstairs. They look really good. Maybe I'll get the knitting needles out again! And I'll start looking around at coffee tables. I think you are right. Thanks again to both of you. Isn't this site fantastic?...See MoreDesign Help- Small Lounge/Living Area
Comments (3)Beige/ivory and porcelain/light blue tones work well with light grey as they are neutral. Lighter, neutral tones can create an impression of a larger space. Since you have a small space, you would want to make the space appear bigger than it actually is, and not smaller. You can use accent pieces with standout or brighter colours like cushions, lamp shades/bases to liven up the space against these neutral backdrops. Pottery Barn has some really nice neutral light blue/ivory rugs, you might want to check that out, for example: http://www.potterybarn.com.au/hayden-zig-zag-rug-porcelain-blue http://www.potterybarn.com.au/desa-rug-blue All the best....See MoreNeed help to design kitchen/dining/living in a semi with high ceiling
Comments (6)I think the bench/breakfast bar along the deck - with bi-fold windows is a fabulous idea. The storage space under the stairs makes more sense to me than a faux fire. An extendable table is definitely the way to go, especially if it is just the two of you most of the time. As for the kitchen sink - I can only suggest that you move your wall cabinet further right - extending the bench and then the sink can be placed further to the right. Downlights above kitchen bench - we have downlights about a metre apart and they provide excellent coverage. With regards to the cupboards being different in living/kitchen areas. I personally think that if you are going all white, they could be identical - creating continuity....See MoreNeed help with living area pls
Comments (10)Hi Tace Depending on Budget there is a great new product on the market only released last month, called 'The Frame' TV from SAMSUNG. Wall mountable the TV becomes a piece of art when switched off. Depending on budget you're looking at $3300 starting price for 55inch with various frame options available. Would look awesome over the fireplace and avoids the TV dominating the space. Video attached Pick which one you think the TV is? The TV has been put up with other conventional frames and artwork, can't tell the difference! Thanks Paul...See More- 13 years ago
- 13 years ago
- 13 years ago
- 13 years ago
- 13 years ago
- 13 years ago
- 13 years ago
- 13 years ago
 13 years ago
- 13 years ago
- 13 years ago
- 13 years ago




Kevin.Seema Johnson