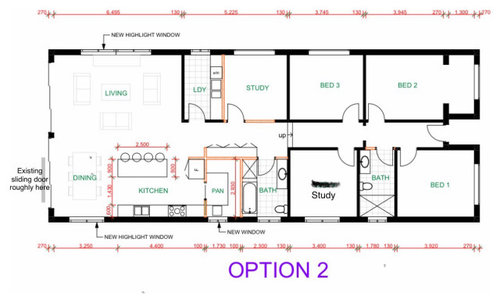
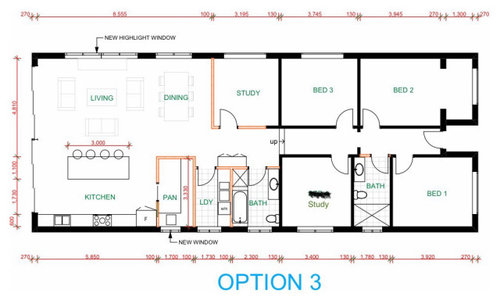
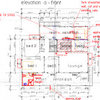
We are renovating our home to bring it into the current century. Am toying with some changes to the floor plan. Attached are two concepts from our draftsperson.
Essentially everything in the back half of the house is gutted and we can play around with how it all pieces in. We need in this section:
- Fourth bedroom - they’ve denoted a study in this space but one of the front bedrooms is actually smaller than depicted on here and so that will be the study.
- Family bathroom with bathtub
- Laundry
- Extra storage
- Open plan kitchen, living, dining
The concept also has sliding / stacker doors all at the back. This is a bit OTT for us, so just going to have some walls and a normal sized sliding door. The current slider is towards the bottom of the current design / near the proposed kitchen.
I was working off option 3 mostly. My thoughts are to make the laundry a bit of a galley style with a run of cupboards on one side, and then bench top on the other, as opposed to a cupboard in the hall way. I’m also thinking of nixxing the walk in pantry.
Have analysis paralysis so would welcome your thoughts.
North is to the top of the page.
We are a family of two adults and three young children. May need to accomodate an elderly parent in the future.




Kate
dreamer
Related Discussions
Floor plan advice please
Q
Help! Floor plan advice
Q
Floor plan advice
Q
Floor plan advice please! ensuite and entry
Q
Cee
Cee
Kate
oklouise