
Dining Room Design Ideas with Blue Walls

 Interior Concepts, Inc.
Photo of a mid-sized traditional separate dining room in Baltimore with blue walls, terra-cotta floors, no fireplace and red floor.

 Leedy Interiors
Paul S. Bartholomew
Transitional dining room in New York with blue walls, dark hardwood floors and brown floor.
Transitional dining room in New York with blue walls, dark hardwood floors and brown floor.

 Moser Architects PLLC
Design ideas for a mid-sized traditional separate dining room in Orange County with blue walls, medium hardwood floors and no fireplace.

 Amy Kartheiser Design
This is an example of a mid-sized transitional separate dining room in Chicago with blue walls, dark hardwood floors and no fireplace.

 Overmyer Architects
Photographer: Angie Seckinger |
Interior: Cameron Ruppert Interiors |
Builder: Thorsen Construction
Traditional dining room in DC Metro with blue walls, dark hardwood floors and brown floor.
Traditional dining room in DC Metro with blue walls, dark hardwood floors and brown floor.

 Eric Ross Interiors, LLC
Pro Media Tours
This is an example of a mid-sized traditional kitchen/dining combo in Nashville with blue walls and medium hardwood floors.
This is an example of a mid-sized traditional kitchen/dining combo in Nashville with blue walls and medium hardwood floors.
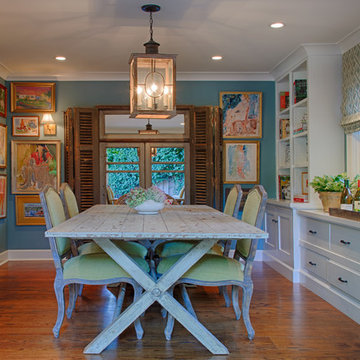
 Kelley Wolf Interiors
The client's artwork is showcased in this eclectic dining room. An antique French window with shutters and a mirror is placed across from the French doors so it reflects the exterior and expands the room visually. An old lantern was converted to an electric fixture. Custom roman shade. Custom bookshelves allow the space to be further personalized with photos, books, etc. A rustic farmhouse style table is paired with wicker end chairs and citron velvet side chairs.
Photo by Ali Atri

 Glenn Layton Homes
HGTV Smart Home 2013 by Glenn Layton Homes, Jacksonville Beach, Florida.
Photo of a large beach style kitchen/dining combo in Jacksonville with blue walls and medium hardwood floors.
Photo of a large beach style kitchen/dining combo in Jacksonville with blue walls and medium hardwood floors.

 Jamie Keskin Design
Kyle Caldwell
Photo of a transitional dining room in Boston with blue walls and light hardwood floors.
Photo of a transitional dining room in Boston with blue walls and light hardwood floors.
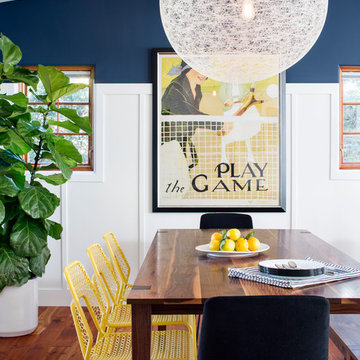
 CM Natural Designs
This adorable beach cottage is in the heart of the village of La Jolla in San Diego. The goals were to brighten up the space and be the perfect beach get-away for the client whose permanent residence is in Arizona. Some of the ways we achieved the goals was to place an extra high custom board and batten in the great room and by refinishing the kitchen cabinets (which were in excellent shape) white. We created interest through extreme proportions and contrast. Though there are a lot of white elements, they are all offset by a smaller portion of very dark elements. We also played with texture and pattern through wallpaper, natural reclaimed wood elements and rugs. This was all kept in balance by using a simplified color palate minimal layering.
I am so grateful for this client as they were extremely trusting and open to ideas. To see what the space looked like before the remodel you can go to the gallery page of the website www.cmnaturaldesigns.com
Photography by: Chipper Hatter

 Elms Interior Design
Photography by Michael J. Lee
Transitional dining room in Boston with blue walls and dark hardwood floors.
Transitional dining room in Boston with blue walls and dark hardwood floors.

 Michael Abrams Interiors
Design ideas for a traditional open plan dining in Chicago with blue walls and brown floor.

 Didi Interiors + Architecture

Previously underwhelming and uninviting, we transformed this space into a show-stopping dining room with a unique chandelier and custom live edge table. The eclectic mix of colors and textures make for a stunning design. The epoxy live edge dining table offer a unique centerpiece complemented by the eclectic light fixture.

 Andrea Leigh Interiors

This is an example of a transitional dining room in Austin with blue walls, dark hardwood floors, brown floor and wallpaper.

 JLV Design Ltd
The room was used as a home office, by opening the kitchen onto it, we've created a warm and inviting space, where the family loves gathering.

Large contemporary separate dining room in London with blue walls, light hardwood floors, a hanging fireplace, a stone fireplace surround, beige floor and coffered.
Large contemporary separate dining room in London with blue walls, light hardwood floors, a hanging fireplace, a stone fireplace surround, beige floor and coffered.

 Louis L'artisan
This dinning room opens up to the renovated main floor with oversize floor to ceiling patio doors, wood burning stove, custom wall cabinets with metal frame and frosted glass centers, two tone kitchen with natural patinated wood cabinets, leathered granite counters, oversize single pain opening window, custom hood fan with porcelain slab backsplash.

 Kathleen Bost Architecture + Design
Mid-sized traditional separate dining room in San Francisco with blue walls, dark hardwood floors and brown floor.

 June Street Architecture
Transitional separate dining room in Los Angeles with blue walls, medium hardwood floors, no fireplace and brown floor.
Dining Room Design Ideas with Blue Walls
1