
Dining Room Design Ideas with Recessed
 Shane Marsh Architects

This is an example of a mid-sized midcentury open plan dining in Brisbane with white walls, light hardwood floors, brown floor and recessed.
 DSdezines Interiors

Design ideas for a mid-sized contemporary dining room in Melbourne with white walls, laminate floors, brown floor, recessed and panelled walls.
 Pleasant Barn Road

Dry bar in dining room. Custom millwork design with integrated panel front wine refrigerator and antique mirror glass backsplash with rosettes.
Photo of a mid-sized transitional kitchen/dining combo in New York with white walls, medium hardwood floors, a two-sided fireplace, a stone fireplace surround, brown floor, recessed and panelled walls.
Photo of a mid-sized transitional kitchen/dining combo in New York with white walls, medium hardwood floors, a two-sided fireplace, a stone fireplace surround, brown floor, recessed and panelled walls.
 Noz Design
Colin Price Photography

Mid-sized eclectic separate dining room in San Francisco with grey walls, multi-coloured floor and recessed.
Mid-sized eclectic separate dining room in San Francisco with grey walls, multi-coloured floor and recessed.

 Alex Loft
Photo of a large industrial kitchen/dining combo in Moscow with grey walls, concrete floors, grey floor, recessed and brick walls.

 HARRISON FAE DESIGN
Photo of a large traditional kitchen/dining combo in Toronto with multi-coloured walls, dark hardwood floors, brown floor, recessed and wallpaper.

 Whipple Russell Architects
Bundy Drive Brentwood, Los Angeles luxury home modern open plan kitchen. Photo by Simon Berlyn.
This is an example of an expansive modern open plan dining in Los Angeles with a standard fireplace, a stone fireplace surround, beige floor and recessed.
This is an example of an expansive modern open plan dining in Los Angeles with a standard fireplace, a stone fireplace surround, beige floor and recessed.

 Brad Cox, Architect, Inc.
Stunning green walls (Benjamin Moore "Night Train" #1567) surround large double hung windows and a seeded glass china cabinet. Black Chippendale chairs cozy up to the natural wood table, and a sisal rug keeps it all from being too serious.

 Alexander Gorlin Architects
This is an example of a large eclectic open plan dining in New York with white walls, travertine floors, no fireplace, white floor and recessed.

 Gemma Parker Design, LLC
Photography: Dustin Halleck
Inspiration for a transitional dining room in Chicago with grey walls, dark hardwood floors, brown floor, wallpaper and recessed.
Inspiration for a transitional dining room in Chicago with grey walls, dark hardwood floors, brown floor, wallpaper and recessed.
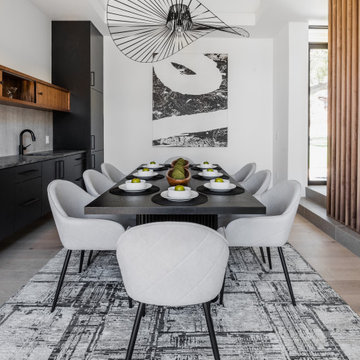
 Sensible Redesign
Contemporary dining room in Houston with white walls, medium hardwood floors, brown floor and recessed.

 Stalburg Design
This multi-functional dining room is designed to reflect our client's eclectic and industrial vibe. From the distressed fabric on our custom swivel chairs to the reclaimed wood on the dining table, this space welcomes you in to cozy and have a seat. The highlight is the custom flooring, which carries slate-colored porcelain hex from the mudroom toward the dining room, blending into the light wood flooring with an organic feel. The metallic porcelain tile and hand blown glass pendants help round out the mixture of elements, and the result is a welcoming space for formal dining or after-dinner reading!
 Caron Kelly Interiors

Design ideas for a transitional dining room in Miami with grey walls, dark hardwood floors, a standard fireplace, brown floor and recessed.
 Laura Brophy Interiors

Photo of a transitional dining room in Orange County with light hardwood floors, beige walls, beige floor, recessed and planked wall panelling.
 Blue Ocean Design

Photo of a small contemporary dining room in Miami with white walls, ceramic floors, no fireplace, beige floor, recessed and planked wall panelling.
 Lauren Smyth

This is an example of a contemporary open plan dining in Boise with white walls, light hardwood floors, beige floor, exposed beam and recessed.

 Celine Interior Design
Design ideas for a contemporary dining room in London with light hardwood floors, no fireplace and recessed.

 Theresa Ory Interiors
Design ideas for a transitional separate dining room in Atlanta with white walls, light hardwood floors, beige floor, recessed and wood.

 design styles architecture
Photo of a mid-sized contemporary open plan dining in Tampa with white walls, marble floors, white floor and recessed.

 Sube Interiorismo
Reforma integral Sube Interiorismo www.subeinteriorismo.com
Biderbost Photo
This is an example of a large traditional open plan dining in Other with green walls, laminate floors, no fireplace, beige floor, recessed and wallpaper.
This is an example of a large traditional open plan dining in Other with green walls, laminate floors, no fireplace, beige floor, recessed and wallpaper.
Dining Room Design Ideas with Recessed
1