
Dining Room Design Ideas with Vaulted
 Atlas Architects

Behind the rolling hills of Arthurs Seat sits “The Farm”, a coastal getaway and future permanent residence for our clients. The modest three bedroom brick home will be renovated and a substantial extension added. The footprint of the extension re-aligns to face the beautiful landscape of the western valley and dam. The new living and dining rooms open onto an entertaining terrace.
The distinct roof form of valleys and ridges relate in level to the existing roof for continuation of scale. The new roof cantilevers beyond the extension walls creating emphasis and direction towards the natural views.
 Ivy + Piper Pty Ltd
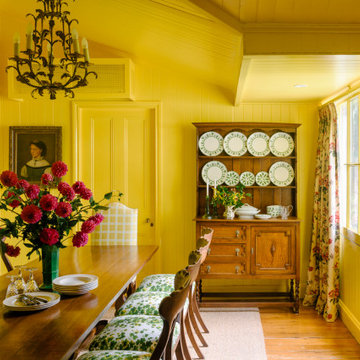
Design ideas for a country dining room in Brisbane with yellow walls, medium hardwood floors, brown floor, vaulted and planked wall panelling.
 Order & Grace

Design ideas for a mid-sized beach style dining room in Sydney with white walls and vaulted.
 Look Design Group

Large contemporary kitchen/dining combo in Other with white walls, plywood floors, brown floor and vaulted.
 Delphinium Design

Beautiful dining room and sunroom in Charlotte, NC complete with vaulted ceilings, exposed beams, large, black dining room chandelier, wood dining table and fabric and wood dining room chairs, roman shades and custom window treatments.
 St. Pierre Construction

Dining room featuring light white oak flooring, custom built-in bench for additional seating, horizontal shiplap walls, and a mushroom board ceiling.
 Stumpff HomeWorks, LLC

Design ideas for a midcentury dining room in Kansas City with white walls, light hardwood floors and vaulted.
 Serious Fun Studio

Design ideas for a scandinavian dining room in Seattle with white walls, carpet, beige floor and vaulted.
 Ryan Rosene Photography

Kitchen Dining Nook with large windows, vaulted ceilings and exposed beams.
This is an example of a mid-sized contemporary dining room in Orange County with beige walls, ceramic floors, no fireplace, beige floor and vaulted.
This is an example of a mid-sized contemporary dining room in Orange County with beige walls, ceramic floors, no fireplace, beige floor and vaulted.
 Melinamade - Residential Design + Interiors

A Mid Century modern home built by a student of Eichler. This Eichler inspired home was completely renovated and restored to meet current structural, electrical, and energy efficiency codes as it was in serious disrepair when purchased as well as numerous and various design elements being inconsistent with the original architectural intent of the house from subsequent remodels.
 Reliance Design Build

Design ideas for a large transitional kitchen/dining combo in Los Angeles with green walls, light hardwood floors, a standard fireplace, a wood fireplace surround and vaulted.
 ASE wohnkultur

Inspiration for a country open plan dining in Munich with white walls, medium hardwood floors, brown floor, exposed beam, vaulted and wood.
 Siri Berting Photography

This is an example of a large mediterranean separate dining room in Los Angeles with beige walls, medium hardwood floors, brown floor and vaulted.
 Whitten Architects

Design ideas for a beach style dining room in Portland Maine with white walls, light hardwood floors, a two-sided fireplace, beige floor and vaulted.
 Simply Home Decorating
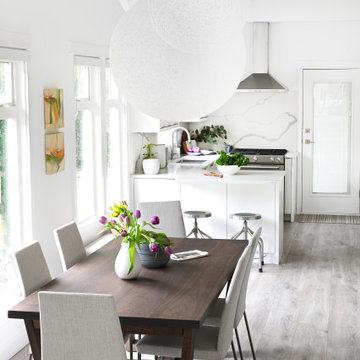
This 1990's home, located in North Vancouver's Lynn Valley neighbourhood, had high ceilings and a great open plan layout but the decor was straight out of the 90's complete with sponge painted walls in dark earth tones. The owners, a young professional couple, enlisted our help to take it from dated and dreary to modern and bright. We started by removing details like chair rails and crown mouldings, that did not suit the modern architectural lines of the home. We replaced the heavily worn wood floors with a new high end, light coloured, wood-look laminate that will withstand the wear and tear from their two energetic golden retrievers. Since the main living space is completely open plan it was important that we work with simple consistent finishes for a clean modern look. The all white kitchen features flat doors with minimal hardware and a solid surface marble-look countertop and backsplash. We modernized all of the lighting and updated the bathrooms and master bedroom as well. The only departure from our clean modern scheme is found in the dressing room where the client was looking for a more dressed up feminine feel but we kept a thread of grey consistent even in this more vivid colour scheme. This transformation, featuring the clients' gorgeous original artwork and new custom designed furnishings is admittedly one of our favourite projects to date!
 Carte Blanche Studio

Photo of an expansive traditional open plan dining in Los Angeles with white walls, marble floors, a standard fireplace, a stone fireplace surround, grey floor, vaulted and wallpaper.
 Nirenburg.Design

Роскошная столовая зона с обеденным столом на 8 персон, при желании можно добавить еще два кресла.
Inspiration for a large traditional kitchen/dining combo in Other with beige walls, medium hardwood floors, a hanging fireplace, a tile fireplace surround, brown floor and vaulted.
Inspiration for a large traditional kitchen/dining combo in Other with beige walls, medium hardwood floors, a hanging fireplace, a tile fireplace surround, brown floor and vaulted.
 Best Buy Blinds Shutters and Shades

Mid-sized contemporary kitchen/dining combo in Salt Lake City with grey walls, dark hardwood floors, no fireplace, brown floor and vaulted.
 Amy Carman Design

A wall of steel and glass allows panoramic views of the lake at our Modern Northwoods Cabin project.
Design ideas for a large contemporary dining room in Other with black walls, light hardwood floors, a standard fireplace, a stone fireplace surround, brown floor, vaulted and panelled walls.
Design ideas for a large contemporary dining room in Other with black walls, light hardwood floors, a standard fireplace, a stone fireplace surround, brown floor, vaulted and panelled walls.
 Firmitas Design, LLC

Photo of a contemporary dining room in Dallas with white walls, exposed beam, vaulted and wood.
Dining Room Design Ideas with Vaulted
1