
Dining Room Design Ideas with Vinyl Floors
 Alatalo Bros

A generous dining area joining onto kitchen and family room
Design ideas for a large contemporary open plan dining in Other with white walls, vinyl floors, a standard fireplace, a brick fireplace surround and grey floor.
Design ideas for a large contemporary open plan dining in Other with white walls, vinyl floors, a standard fireplace, a brick fireplace surround and grey floor.
 David Bauer, Cornerstone Builders of SW Fl

Large Built in sideboard with glass upper cabinets to display crystal and china in the dining room. Cabinets are painted shaker doors with glass inset panels. the project was designed by David Bauer and built by Cornerstone Builders of SW FL. in Naples the client loved her round mirror and wanted to incorporate it into the project so we used it as part of the backsplash display. The built in actually made the dining room feel larger.
 Pryme Production

Home by Lina! A special home in the heart of Miami decorated by Lina @home_with_lina Bright, open, and inviting. This place definitely feels like home.
Photography by Pryme Production: https://www.prymeproduction.com/
 Advanced Interiors

Design ideas for a mid-sized transitional open plan dining in Grand Rapids with beige walls, vinyl floors and brown floor.
 Homecare Inc. Remodeling
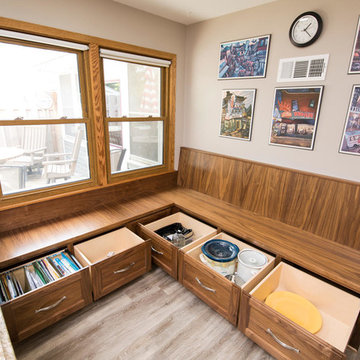
Inspiration for a mid-sized traditional kitchen/dining combo in Minneapolis with white walls and vinyl floors.
 Brittany Stiles Design

A 1940's bungalow was renovated and transformed for a small family. This is a small space - 800 sqft (2 bed, 2 bath) full of charm and character. Custom and vintage furnishings, art, and accessories give the space character and a layered and lived-in vibe. This is a small space so there are several clever storage solutions throughout. Vinyl wood flooring layered with wool and natural fiber rugs. Wall sconces and industrial pendants add to the farmhouse aesthetic. A simple and modern space for a fairly minimalist family. Located in Costa Mesa, California. Photos: Ryan Garvin
 R|House Design Build
Dining room

Mid-sized contemporary kitchen/dining combo in Minneapolis with white walls, vinyl floors and brown floor.
Mid-sized contemporary kitchen/dining combo in Minneapolis with white walls, vinyl floors and brown floor.
 Flooret

Lato Signature from the Modin Rigid LVP Collection - Crisp tones of maple and birch. The enhanced bevels accentuate the long length of the planks.
This is an example of a mid-sized midcentury open plan dining in San Francisco with grey walls, vinyl floors, a standard fireplace, a brick fireplace surround and yellow floor.
This is an example of a mid-sized midcentury open plan dining in San Francisco with grey walls, vinyl floors, a standard fireplace, a brick fireplace surround and yellow floor.
 My Bespoke Room
Leanne Dixon

Photo of a large industrial dining room in London with white walls, vinyl floors and white floor.
Photo of a large industrial dining room in London with white walls, vinyl floors and white floor.
 Carrie Hayward Design

Some of the Jonathan Adler pieces we’ve collected via eBay can be seen on the dining room’s built-in shelves.
Photo © Bethany Nauert
Small eclectic separate dining room in Los Angeles with blue walls, vinyl floors and brown floor.
Small eclectic separate dining room in Los Angeles with blue walls, vinyl floors and brown floor.
 Kelly Marvin, Allied ASID

Photo of a small mediterranean dining room in Los Angeles with vinyl floors and beige floor.
 DETAILBLICK | Home Staging & Interiors

Design ideas for a mid-sized contemporary open plan dining in Frankfurt with vinyl floors and brown floor.
 Mark Design Co.

Mid-sized modern separate dining room in Los Angeles with white walls, vinyl floors and grey floor.
 Newcastle Kitchen & Bedroom Co

A New England inspired kitchen/dining/living space with rolling library ladder feature. Beautifully set in a barn conversion within the grounds of a 15th Century farmhouse.
All furniture meticulously handcrafted by our exceptional team.
Another successful collaboration with Fleur Interiors, our interior design partner in creating this stunning New England inspired country home.
 Yates Flooring Center

Mid-sized country kitchen/dining combo in Austin with white walls, vinyl floors and no fireplace.
 Wilkinson Brochier Interior Design

Optimize small space dining areas with stylish and pragmatic furniture choices. Eg the dining chairs double up as additional living room seating for guests.
A round table floats in the space and mirrors are your best friend.
 Naturally Aged Flooring

Design ideas for a large open plan dining in Other with grey walls, vinyl floors, a standard fireplace, a stone fireplace surround and beige floor.
 Sea Light Design-Build

Sea Colony Condo Renovation Vol.2 Bethany Beach, DE Dining Area with Vintage Glass Table and Dark CoreTec Georgetown Oak Floor
Large beach style open plan dining in Other with vinyl floors.
Large beach style open plan dining in Other with vinyl floors.
 Jordyn Developments

Design ideas for a mid-sized contemporary open plan dining in Toronto with white walls, vinyl floors, no fireplace and black floor.
 Flooret

This LVP driftwood-inspired design balances overcast grey hues with subtle taupes. A smooth, calming style with a neutral undertone that works with all types of decor. With the Modin Collection, we have raised the bar on luxury vinyl plank. The result is a new standard in resilient flooring. Modin offers true embossed in register texture, a low sheen level, a rigid SPC core, an industry-leading wear layer, and so much more.
Dining Room Design Ideas with Vinyl Floors
1