
Entryway Design Ideas with Granite Floors
 中尾英己建築設計事務所

Photo of a mid-sized contemporary foyer in Tokyo with yellow walls, granite floors and grey floor.

 User
UserMichelle Peek Photography
Large contemporary mudroom in Toronto with white walls, granite floors, a single front door and a medium wood front door.
Large contemporary mudroom in Toronto with white walls, granite floors, a single front door and a medium wood front door.
 Mortlock Timber Pty Ltd
Dmax Photography

Modern entryway in Perth with white walls, granite floors, a pivot front door and a light wood front door.
Modern entryway in Perth with white walls, granite floors, a pivot front door and a light wood front door.
 株式会社 五条建設
株式会社 五条建設

Small asian entry hall in Other with granite floors, a sliding front door, a light wood front door, beige walls and grey floor.
Small asian entry hall in Other with granite floors, a sliding front door, a light wood front door, beige walls and grey floor.
 Home Advantage Remodeling, LLC

Inspiration for a large contemporary front door in Seattle with white walls, granite floors, a single front door, a dark wood front door and grey floor.

 Cummings Architecture + Interiors
The Abraham Knowlton House (c. 1725) was nearly demolished to make room for the expansion of a nearby commercial building. Thankfully, this historic home was saved from that fate after surviving a long, drawn out battle. When we began the project, the building was in a lamentable state of disrepair due to long-term neglect. Before we could begin on the restoration and renovation of the house proper, we needed to raise the entire structure in order to repair and fortify the foundation. The design project was substantial, involving the transformation of this historic house into beautiful and yet highly functional condominiums. The final design brought this home back to its original, stately appearance while giving it a new lease on life as a home for multiple families.
Winner, 2003 Mary P. Conley Award for historic home restoration and preservation
Photo Credit: Cynthia August
 Aspen Leaf Interiors

Inspiration for a mid-sized country foyer in Other with beige walls, granite floors, a single front door and a dark wood front door.

 K. N. Crowder
getting into the lower floor means you've likely come from the pond, the ski hill, snow shoeing etc
therefore the inset grill keeps the house clean and tidy
up to 25 lbs of dirt a year are removed from these grill pans
 SDG Architecture, Inc.
Bernard Andre'
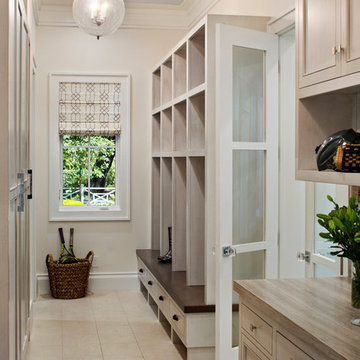
This is an example of a transitional mudroom in San Francisco with granite floors and white walls.
This is an example of a transitional mudroom in San Francisco with granite floors and white walls.
 Ambient Architecture
Barbara Eagan

This is an example of a mid-sized traditional entry hall in Dublin with grey walls, granite floors and a single front door.
This is an example of a mid-sized traditional entry hall in Dublin with grey walls, granite floors and a single front door.

 China Furniture and Arts
The natural wood grains of this Chinese Ming style console table and chair are warm and inviting, which are perfect for an entryway. The classic look of blue and white porcelain (garden stool and foo dog figurines) make a perfect accent adding a splash of color.

 Vargas Ironworks
Modern simple entry door
Photo of a small modern front door in Las Vegas with white walls, granite floors, a single front door and a black front door.
Photo of a small modern front door in Las Vegas with white walls, granite floors, a single front door and a black front door.

 Affinity Doors
A flat arch, double dark wood front door with decorative wrought iron adorning the glass panels.
Product Number: WI 6014a
Large traditional front door in Los Angeles with a double front door, a dark wood front door, beige walls and granite floors.
Large traditional front door in Los Angeles with a double front door, a dark wood front door, beige walls and granite floors.

 Island Architects
Photography by Werner Segarra
Design ideas for a mediterranean front door in San Diego with beige walls, a single front door, granite floors and a metal front door.
Design ideas for a mediterranean front door in San Diego with beige walls, a single front door, granite floors and a metal front door.
 Contec SW Ltd

Photo of a mid-sized beach style front door in Cornwall with granite floors, a single front door, a gray front door and grey floor.
 Green Bay Remodeling Inc.

Inspiration for a contemporary foyer in San Francisco with granite floors, a double front door and a medium wood front door.

 RAC Advanced Control

Martis Camp Home: Entry Way and Front Door
House built with Savant control system, Lutron Homeworks lighting and shading system. Ruckus Wireless access points. Surgex power protection. In-wall iPads control points. Remote cameras. Climate control: temperature and humidity.
 Fresh Coats Painting

Photo of a mid-sized midcentury front door in San Francisco with white walls, granite floors, a double front door, a white front door and multi-coloured floor.
 Rob Sanders Architects LLC
David Sloane

Mid-sized arts and crafts mudroom in New York with white walls and granite floors.
Mid-sized arts and crafts mudroom in New York with white walls and granite floors.
Entryway Design Ideas with Granite Floors
1