
Entryway Design Ideas with Orange Walls
Refine by:
Budget
Sort by:Popular Today
1 - 20 of 492 photos
Item 1 of 2

 Today’s Entry Doors
Craftsman style 42" entry door with no shelf. Jeld-Wen Model A-362 Aurora fiberglass with Frosted glass top light. Split finish - Factory painted black exterior and Eggshell interior.
Emtek Wilshire oil rubbed bronze Hardware. Installed in Fullerton, CA home.

 ADVANCED WINDOW SYSTEMS INC
Photo of a mid-sized arts and crafts front door in Other with orange walls, concrete floors, a single front door and a dark wood front door.

 David Brandsen Construction Inc.
Floating white oak stairs with bronze caps highlight this beautiful entry that features a solid bronze and glass railing, Wenge and Marble inlay floor and a custom built entry door unit. Photo Credit: Aaron Serafino, California Photoworks

 Frahm Interiors - Burlington ON
Mid-sized contemporary front door in Toronto with orange walls and slate floors.
 Smith & Vansant Architects PC
Rob Karosis Photography www.robkarosis.com
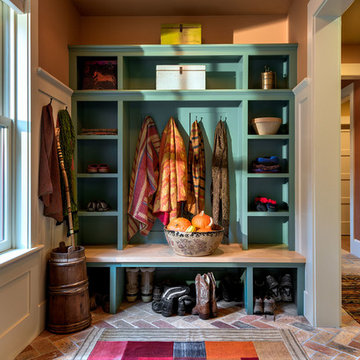
Design ideas for a country mudroom in Burlington with orange walls, brick floors and a dark wood front door.
Design ideas for a country mudroom in Burlington with orange walls, brick floors and a dark wood front door.

 Su Casa Magazine
Bill Faulkner, Cheryl Fallstead, Nohemy Gonzales, Renee Mullis, Jesse Ramirez, Rudy Torres


Design ideas for a mediterranean front door in Austin with orange walls, a double front door and a medium wood front door.
Design ideas for a mediterranean front door in Austin with orange walls, a double front door and a medium wood front door.
 Born Designers Ltd

Design ideas for a mid-sized midcentury front door in Sussex with orange walls, light hardwood floors, a single front door, a metal front door, brown floor and panelled walls.
 Logue Studio Design Inc.
Michael O'Callahan of MOC Photo

This is an example of an asian entryway in San Francisco with orange walls and dark hardwood floors.
This is an example of an asian entryway in San Francisco with orange walls and dark hardwood floors.
 Morrow Interiors, Inc.

This is an example of a mid-sized foyer in Phoenix with orange walls, light hardwood floors and brown floor.
 RIEN A CIRER
Lauriane Thiriat

Design ideas for a mid-sized scandinavian mudroom in Paris with orange walls and light hardwood floors.
Design ideas for a mid-sized scandinavian mudroom in Paris with orange walls and light hardwood floors.
 Cabinets And Countertops Unlimited

This is an example of a large traditional mudroom in Orange County with orange walls, medium hardwood floors and brown floor.

 Shamanth Patil Photography
Shamanth Patil J
Inspiration for a contemporary front door in Bengaluru with orange walls, concrete floors, grey floor and a single front door.
Inspiration for a contemporary front door in Bengaluru with orange walls, concrete floors, grey floor and a single front door.

 Sortun-Vos Architects, P.S.
craftsman, crown molding, arches, sitting room, built-ins
Design ideas for an arts and crafts front door in Seattle with orange walls, medium hardwood floors, a single front door and a dark wood front door.
Design ideas for an arts and crafts front door in Seattle with orange walls, medium hardwood floors, a single front door and a dark wood front door.

 Soglia Architecture
Design ideas for a mid-sized contemporary mudroom in New York with a single front door, an orange front door, orange walls and brown floor.

 A.D.S. Designs
This is an example of a mid-sized beach style vestibule in Orlando with orange walls, porcelain floors, a double front door, a white front door and beige floor.

 Alexander Pollock Interiors
Nicole England
Inspiration for a transitional foyer in Melbourne with orange walls and medium hardwood floors.
Inspiration for a transitional foyer in Melbourne with orange walls and medium hardwood floors.

 Witt Construction
Photo of a traditional entry hall in New York with orange walls and multi-coloured floor.

 All Done Design Ltd
#dinesendouglas
Open plan entrance into living area
Large contemporary foyer in London with orange walls, medium hardwood floors, a pivot front door, a metal front door and brown floor.
Large contemporary foyer in London with orange walls, medium hardwood floors, a pivot front door, a metal front door and brown floor.

 serrao design/architecture
entry: bench and shoe storage.
keith baker, photographer
This is an example of a mid-sized modern foyer in San Francisco with orange walls and light hardwood floors.
This is an example of a mid-sized modern foyer in San Francisco with orange walls and light hardwood floors.
Entryway Design Ideas with Orange Walls
1