Houzz Logo Print
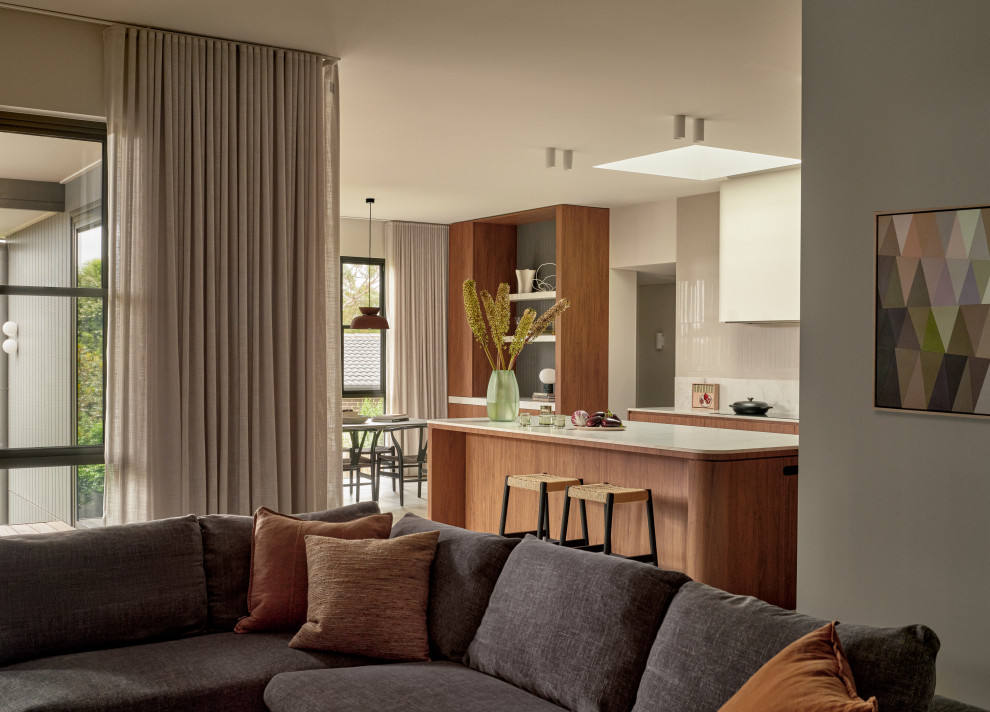
Design ideas for an expansive midcentury l-shaped open plan kitchen in Sydney with a double-bowl sink, flat-panel cabinets, medium wood cabinets, porcelain floors and with island.
schemes & spaces
schemes & spaces
Average rating: 5 out of 5 stars31 ReviewsView Profile

Expansive Cook's Kitchen

Midcentury Kitchen, Sydney

An open living and kitchen space designed around soft natural light, full-height curtains, and layered walnut joinery. The material palette creates a cohesive connection between each zone while maintaining a calm, refined feel.