
Exterior Design Ideas
Refine by:
Budget
Sort by:Popular Today
61 - 80 of 1,478,048 photos


 Hindley & Co Architecture & Interior Design
Art deco Spanish mission house from the 1930s renovated with updated paint with charcoal shutters. The rear space off the kitchen features a black and white striped awning from Docril. See more from our Arch Deco Project.

 Benedict Design
The rear extension is expressed as a simple gable form. The addition steps out to the full width of the block, and accommodates a second bathroom in addition to a tiny shed accessed on the rear facade.
The remaining 2/3 of the facade is expressed as a recessed opening with sliding doors and a gable window.
Find the right local pro for your project









Faultless is how the judges described this beautiful home. Masterfully constructed with a layout designed to maximise the northern light and shield the outdoor areas from the weather. This home radiated class and elegance with excellent ambience and aesthetic throughout.


 Tempus Design Studio Pty Ltd


Large beach style two-storey white house exterior in Other with a flat roof.



 WALA
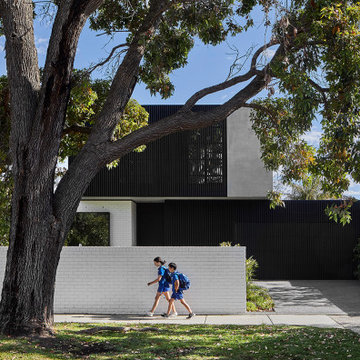

WALADesign ideas for a mid-sized modern two-storey black house exterior in Melbourne with wood siding and a metal roof.

 Daniela Fulford Photography



Design ideas for a contemporary two-storey house exterior in Melbourne with mixed siding and a gable roof.
 Habitat Studio Architects

The Woodgee Street Additions were designed to capitalise on the expansive views over Currumbin Beach and South East down to Greenmount
The exposed detailing was reflective of the original fibro cottage on the site and to reinterpret the lightweight coastal vernacular with some contemporary materiality
A large Eastern deck was added to provide an external living space on the steep site capitalising on the ocean views
Operable bifold louvred shutters were added to the South East façade to control prevailing breezes
Living spaces were added underneath for a growing family and Great Dane that had outgrown the current fibro dwelling
Built by Lyle at Five Sea Construction
Photos by Kristian Van Der Beek. KvdB
Exterior Design Ideas
 Zugai Strudwick Architects

An extremely well built house for the coastal environment


This is an example of a contemporary two-storey grey house exterior in Sydney with a shed roof.
This is an example of a contemporary two-storey grey house exterior in Sydney with a shed roof.
4