
Home Gym Design Ideas
Refine by:
Budget
Sort by:Popular Today
1 - 20 of 894 photos
Item 1 of 2

 RYAN ASSOCIATES GENERAL CONTRACTORS
Matthew Millman

Mid-sized modern home yoga studio in San Francisco with dark hardwood floors.
Mid-sized modern home yoga studio in San Francisco with dark hardwood floors.
 Erica Peale Design
This modern custom home is a beautiful blend of thoughtful design and comfortable living. No detail was left untouched during the design and build process. Taking inspiration from the Pacific Northwest, this home in the Washington D.C suburbs features a black exterior with warm natural woods. The home combines natural elements with modern architecture and features clean lines, open floor plans with a focus on functional living.

 HRS BUILD
Meditation, dance room looking at hidden doors with a Red Bed healing space
Photo of a mid-sized contemporary home yoga studio in Dallas with brown walls, medium hardwood floors, brown floor and wood.
Photo of a mid-sized contemporary home yoga studio in Dallas with brown walls, medium hardwood floors, brown floor and wood.
 Purple Cherry Architects

One of nine structures located on the estate, the timber-frame entertaining barn doubles as both a recreational space and an entertaining space in which to host large events.
 Drewett Works

A clever wall treatment of stained oak serves as a gallery for displaying carved wood Hindu statues in a special prayer room where textured black wallpaper is lit up from behind.
Project Details // Now and Zen
Renovation, Paradise Valley, Arizona
Architecture: Drewett Works
Builder: Brimley Development
Interior Designer: Ownby Design
Photographer: Dino Tonn
Millwork: Rysso Peters
Limestone (Demitasse) flooring and walls: Solstice Stone
Windows (Arcadia): Elevation Window & Door
https://www.drewettworks.com/now-and-zen/
 Haver & Skolnick LLC Architects

Go for a spin on the Peloton bike, take in the view, watch the TV and enjoy the warmth of the gas fireplace. Robert Benson Photography.
Design ideas for a mid-sized country home gym in New York with beige walls and wood.
Design ideas for a mid-sized country home gym in New York with beige walls and wood.

 Metro Building and Remodeling Group LLC
Photographer: Bob Narod
Design ideas for a large transitional home gym in DC Metro with white walls, black floor and laminate floors.
Design ideas for a large transitional home gym in DC Metro with white walls, black floor and laminate floors.

 Ocean Spray Hot Tubs and Saunas
Custom cut sauna for 10 -12, hot tub, plunge pool, relaxation area, and gym. All in the basement of your homwe
Design ideas for a large home gym in New York.
Design ideas for a large home gym in New York.

 Sanctuary Architects
James Brady
Inspiration for a mid-sized transitional multipurpose gym in San Diego with white walls and limestone floors.
Inspiration for a mid-sized transitional multipurpose gym in San Diego with white walls and limestone floors.

 Oakley Home Builders
Photo of a large contemporary indoor sport court in Chicago with grey walls and light hardwood floors.

 Logic Integration
This exclusive guest home features excellent and easy to use technology throughout. The idea and purpose of this guesthouse is to host multiple charity events, sporting event parties, and family gatherings. The roughly 90-acre site has impressive views and is a one of a kind property in Colorado.
The project features incredible sounding audio and 4k video distributed throughout (inside and outside). There is centralized lighting control both indoors and outdoors, an enterprise Wi-Fi network, HD surveillance, and a state of the art Crestron control system utilizing iPads and in-wall touch panels. Some of the special features of the facility is a powerful and sophisticated QSC Line Array audio system in the Great Hall, Sony and Crestron 4k Video throughout, a large outdoor audio system featuring in ground hidden subwoofers by Sonance surrounding the pool, and smart LED lighting inside the gorgeous infinity pool.
J Gramling Photos
 Boston Virtual Imaging
Amanda Beattie - Boston Virtual Imaging

Design ideas for a contemporary indoor sport court in Boston with grey walls and grey floor.
Design ideas for a contemporary indoor sport court in Boston with grey walls and grey floor.
 First Choice Custom Builders

Sports court fitted with virtual golf, yoga room, weight room, sauna, spa, and kitchenette.
Design ideas for an expansive country indoor sport court in Dallas with white walls, laminate floors and grey floor.
Design ideas for an expansive country indoor sport court in Dallas with white walls, laminate floors and grey floor.

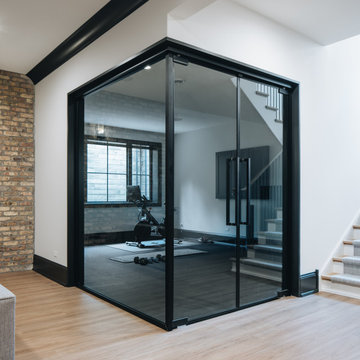
 Amy Storm & Company

Large transitional multipurpose gym in Chicago with grey walls, light hardwood floors and brown floor.

 MDK Designs
Custom designed and design build of indoor basket ball court, home gym and golf simulator.
Expansive country indoor sport court in Boston with brown walls, light hardwood floors, brown floor and exposed beam.
Expansive country indoor sport court in Boston with brown walls, light hardwood floors, brown floor and exposed beam.

 Owen Homes LLC
Design ideas for a large transitional home gym in Kansas City with grey walls, light hardwood floors and brown floor.

 Cascade West Development
Inspired by the majesty of the Northern Lights and this family's everlasting love for Disney, this home plays host to enlighteningly open vistas and playful activity. Like its namesake, the beloved Sleeping Beauty, this home embodies family, fantasy and adventure in their truest form. Visions are seldom what they seem, but this home did begin 'Once Upon a Dream'. Welcome, to The Aurora.
 Smart Homes Innovations, Inc.

Photo of a large contemporary home gym in Los Angeles with grey walls, carpet and black floor.
 JAUREGUI Architecture Interiors Construction

Large transitional home weight room in Austin with white walls, carpet and grey floor.
Home Gym Design Ideas
1