
Kitchen Design Ideas
Refine by:
Budget
Sort by:Popular Today
101 - 120 of 4,391,711 photos



 Kitchen Envy - Custom Kitchens
Bold and Beautiful
Detailed design elements feature in this showstopping scheme. Resene "Cabbage Pont" is used on custom shaker style cabinetry to create atmosphere and is contrasted with crisp white subway tiles on the splashback and beautiful marble look benchtops. Practicality is achieved with ample storage solutions in the island bench and a custom built-in wine cabinet.
Work with our design professionals to bring your own dream kitchen to life.

Find the right local pro for your project
 William Mallat / Photographer
William Mallat Photography & Simpson interiors
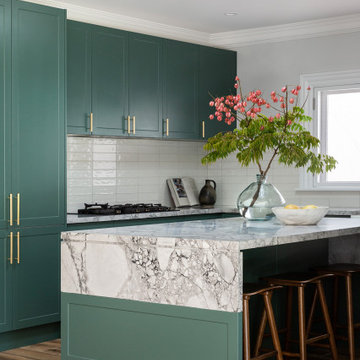
This is an example of a transitional kitchen in Sydney.
This is an example of a transitional kitchen in Sydney.

 Collaroy Kitchen Centre



Design ideas for a large contemporary l-shaped kitchen pantry in Sydney with a double-bowl sink, flat-panel cabinets, white cabinets, quartz benchtops, multi-coloured splashback, mirror splashback, black appliances, laminate floors, with island and multi-coloured benchtop.


Reload the page to not see this specific ad anymore


 Collins Pennington Architects

Respecting the street’s heritage, the charming gabled façade was retained. But beneath, behind and above, the four-bedroom residence is confidently contemporary. Chiselled out of sandstone, the subterranean strata has a garage, cellar, rumpus and laundry. While the mid-level hosts the bay-windowed master suite and expansive living areas oriented north toward a Jamie Durie-designed rear courtyard.

 Jasmine McClelland Design


A creative design for a compact space in a period home.
Design ideas for a small contemporary u-shaped kitchen in Melbourne with solid surface benchtops and white benchtop.
Design ideas for a small contemporary u-shaped kitchen in Melbourne with solid surface benchtops and white benchtop.
 Demardi.


This Kitchen was relocated from the middle of the home to the north end. Four steel trusses were installed as load-bearing walls and beams had to be removed to accommodate for the floorplan changes.
There is now an open Kitchen/Butlers/Dining/Living upstairs that is drenched in natural light with the most undisturbed view this location has to offer.

A warm and inviting space with oversized windows, gorgeous joinery, a curved micro cement island benchtop with timber cladding, gold tapwear and layered lighting throughout to really enhance this beautiful space.
Reload the page to not see this specific ad anymore
 Urban Creative Studio


Kitchen, with servery window

Design ideas for a contemporary kitchen in Melbourne.
Design ideas for a contemporary kitchen in Melbourne.
 Hatch Constructions Group


Photo of a large modern l-shaped eat-in kitchen in Sydney with a double-bowl sink, flat-panel cabinets, beige cabinets, marble benchtops, multi-coloured splashback, marble splashback, stainless steel appliances, ceramic floors, with island, beige floor and white benchtop.


Kitchen Design Ideas
Reload the page to not see this specific ad anymore



6