
Kitchen with Travertine Splashback Design Ideas

 French Creek Designs Kitchen & Bath Design Center

Client freshened up their kitchen cabinets by upgrading their countertops with Clarino Quartz and adding Travertine Subway Tile Backsplash for a warm and inviting kitchen.

 Mountain Lakes Cabinetry
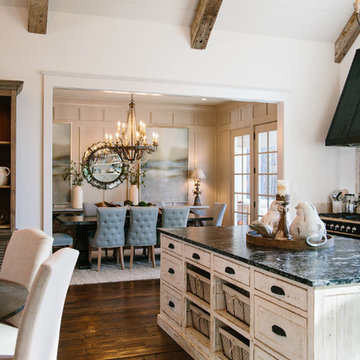
Beautiful cozy cabin in Blue Ridge Georgia.
Cabinetry: Rustic Maple wood with Silas stain and a nickle glaze, Full overlay raised panel doors with slab drawer fronts. Countertops are quartz. Beautiful ceiling details!!
Wine bar features lovely floating shelves and a great wine bottle storage area.

 Purser Architectural
Purser Architectural Custom Home Design built by CAM Builders LLC
This is an example of a large mediterranean u-shaped open plan kitchen in Houston with a double-bowl sink, raised-panel cabinets, granite benchtops, white splashback, travertine splashback, stainless steel appliances, medium hardwood floors, multiple islands, brown floor, beige benchtop and dark wood cabinets.
This is an example of a large mediterranean u-shaped open plan kitchen in Houston with a double-bowl sink, raised-panel cabinets, granite benchtops, white splashback, travertine splashback, stainless steel appliances, medium hardwood floors, multiple islands, brown floor, beige benchtop and dark wood cabinets.
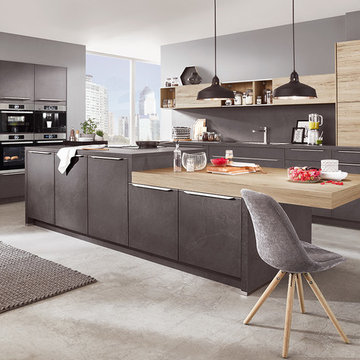
 Hermanos Pérez
This is an example of a mid-sized modern single-wall open plan kitchen in Madrid with an integrated sink, recessed-panel cabinets, light wood cabinets, laminate benchtops, grey splashback, travertine splashback, stainless steel appliances, travertine floors, with island, grey floor and grey benchtop.

 Great House Plans, LLC
This is an example of a large traditional u-shaped separate kitchen in Austin with a farmhouse sink, recessed-panel cabinets, dark wood cabinets, granite benchtops, beige splashback, travertine splashback, dark hardwood floors, with island and brown floor.

 ZED Studio
This is an example of an expansive modern l-shaped open plan kitchen in Vancouver with an undermount sink, shaker cabinets, white cabinets, quartz benchtops, white splashback, travertine splashback, white appliances, medium hardwood floors, multiple islands and beige floor.

 Saratoga Signature Interiors
Randall Perry Photography
Design ideas for a large country single-wall eat-in kitchen in Boston with raised-panel cabinets, dark wood cabinets, granite benchtops, brown splashback, travertine splashback, dark hardwood floors, with island, brown floor and multi-coloured benchtop.
Design ideas for a large country single-wall eat-in kitchen in Boston with raised-panel cabinets, dark wood cabinets, granite benchtops, brown splashback, travertine splashback, dark hardwood floors, with island, brown floor and multi-coloured benchtop.

 Brooks Brothers Cabinetry

Design ideas for an expansive country kitchen in Denver with a farmhouse sink, raised-panel cabinets, granite benchtops, beige splashback, travertine splashback, panelled appliances, with island, grey benchtop, grey cabinets, medium hardwood floors and brown floor.
 Creative Surfaces Countertops & Tile
Nothing like taking an old farmhouse that you've lived in for 40+ years and creating a beauty that will take you into your next 40 years. This house got a new addition to accommodate a new kitchen on the ground floor and in the basement as well. The old kitchen cabinets were medium oak and to keep consistency they chose to use same wood in their new kitchen. Adding countertops that have a marbled background with grays and pinpoints of charcoal, Cambria Fairbourne quartz countertops provide a peaceful presence that is calming and soothing.
 Outrageous Interiors
Photo of a mid-sized traditional galley eat-in kitchen in Atlanta with shaker cabinets, white cabinets, granite benchtops, travertine splashback, medium hardwood floors and with island.
 Unique Design Solutions, LLC

Ivoria (Ivory) 12x24 Vein Cut Polished Travertine Tile. Material provided by Rock Bottom Tile and Stone LLC, photo credit to www.GeorgeGutenberg.com. Visit our online showroom at www.rockbottomtileandstone.com
 Chloe Warner
Kitchen & dining area photos by Matthew Millman
Photo of a contemporary kitchen in San Francisco with stainless steel appliances and travertine splashback.
Photo of a contemporary kitchen in San Francisco with stainless steel appliances and travertine splashback.
 Laura Burton Interiors

This is an example of a traditional kitchen in Austin with stainless steel appliances, a single-bowl sink, shaker cabinets, medium wood cabinets, beige splashback and travertine splashback.
 Turan Designs, Inc.

Inspiration for a contemporary kitchen in Atlanta with stainless steel appliances, granite benchtops, beaded inset cabinets, white cabinets, beige splashback and travertine splashback.
 CRG Companies

Large l-shaped open plan kitchen in Other with a farmhouse sink, raised-panel cabinets, white cabinets, granite benchtops, beige splashback, travertine splashback, stainless steel appliances, dark hardwood floors, with island, brown floor, beige benchtop and vaulted.
 CRG Companies

Photo of a large l-shaped open plan kitchen in Other with a farmhouse sink, raised-panel cabinets, white cabinets, granite benchtops, beige splashback, travertine splashback, stainless steel appliances, dark hardwood floors, with island, brown floor, beige benchtop and vaulted.

 First Choice Custom Builders
Rustic open kitchen, tile backsplash and large bar area (Photo Credit: Epic Foto Group)
Mid-sized arts and crafts l-shaped open plan kitchen in Dallas with a farmhouse sink, raised-panel cabinets, light wood cabinets, granite benchtops, beige splashback, travertine splashback, stainless steel appliances, concrete floors, no island and brown floor.
Mid-sized arts and crafts l-shaped open plan kitchen in Dallas with a farmhouse sink, raised-panel cabinets, light wood cabinets, granite benchtops, beige splashback, travertine splashback, stainless steel appliances, concrete floors, no island and brown floor.

 Century Kitchens & Bath
an-eye-for-business.com JEFF SIEGEL
This is an example of a large traditional l-shaped eat-in kitchen in Chicago with a double-bowl sink, flat-panel cabinets, medium wood cabinets, granite benchtops, beige splashback, travertine splashback, stainless steel appliances, light hardwood floors, with island and brown floor.
This is an example of a large traditional l-shaped eat-in kitchen in Chicago with a double-bowl sink, flat-panel cabinets, medium wood cabinets, granite benchtops, beige splashback, travertine splashback, stainless steel appliances, light hardwood floors, with island and brown floor.

 Domus Design Group
Photo of a large arts and crafts l-shaped open plan kitchen in Sacramento with shaker cabinets, medium wood cabinets, stainless steel benchtops, beige splashback, travertine splashback, stainless steel appliances, slate floors, with island and multi-coloured floor.

 Tina Colebrook Architect
This renovation was for a family whose Kitchen is the heart of the home. The project goals were to create a warm, inviting space, comfortable for entertaining and every day use. Highlights of the Kitchen include the custom copper range hood and copper backsplash, beautiful distressed cream cabinetry and a built-in banquette overlooking the Magothy River. Photography: Michael McLaughlin
Kitchen with Travertine Splashback Design Ideas
1