
Limestone Staircase Design Ideas

 Supremati
Photo of a contemporary limestone curved staircase in London with limestone risers and wood railing.

 John Maniscalco Architecture
Industrial limestone straight staircase in San Francisco with glass railing and open risers.

 O’Hara Interiors
Martha O'Hara Interiors, Interior Design & Photo Styling | Corey Gaffer, Photography | Please Note: All “related,” “similar,” and “sponsored” products tagged or listed by Houzz are not actual products pictured. They have not been approved by Martha O’Hara Interiors nor any of the professionals credited. For information about our work, please contact design@oharainteriors.com.

 Watts Enterprises
Design ideas for a large modern limestone spiral staircase in Salt Lake City with open risers and mixed railing.

 Салахова Дина
Design ideas for a country limestone l-shaped staircase in Moscow with wood risers, metal railing and wood walls.

Design ideas for an expansive mediterranean limestone curved staircase in Dallas with metal railing and limestone risers.

 Arkproject Camaiti & Cangi
Fotografie: Riccardo Mendicino
Design ideas for a large country limestone l-shaped staircase in Other with metal railing.
Design ideas for a large country limestone l-shaped staircase in Other with metal railing.

 BOSS Stairs Limited
Cantilevered limestone staircase with wrought iron spindles topped with a continuous Oak handrail
Photo of a mid-sized traditional limestone curved staircase in Other with limestone risers and mixed railing.
Photo of a mid-sized traditional limestone curved staircase in Other with limestone risers and mixed railing.
 Jimenez & Linares

Photo of a mediterranean limestone u-shaped staircase in Madrid with open risers and metal railing.





 Webb Yates Engineers
Timothy Soar
Mid-sized eclectic limestone straight staircase in London with limestone risers and metal railing.
Mid-sized eclectic limestone straight staircase in London with limestone risers and metal railing.
 Voce Di ID

Inspiration for a large contemporary limestone curved staircase in Miami with limestone risers.

 Ancient Surfaces
Stone Stairs by 'Ancient Surfaces'
Product: Antique Stone Stairs
Contacts: (212) 461-0245
Email: Sales@ancientsurfaces.com
Website: www.AncientSurfaces.com
Stairs are one of the most basic indoors and outdoors architectural feature that are a must both functionally and esthetically speaking.
In landscaping beside their obvious usefulness in helping you access various elevations on your property they will also allow you to divide and breakup various section of your outdoor design, they'll help you redirect your line of sight to specific focal points of interest and by themselves can make a powerful design statement that symbolizes hospitality and openness towards guests.
When creating staircases out of our antique stone building elements we focus on waring all of those hats that your stairs need to ware in order to serve their intended multipurpose role.
Most don't dwell or even think twice about this seemingly rudimentary and basic building element that on its surface seems unchanged from the days of the Roman empire.
However we've identified various stairs designs and cataloged over 30 divers stone stairs type that forms the bulk of our stone stair library. Here are a few that are noteworthy of mentioning:
1- The thick hexagon staggered stepping stone stairs ideal for any ancient, whimsical, 17th century English or Asiatic landscaping themes you may be using in your outdoors.
2- The 3" and 5" Thick foundation slab slices that are massive cut-out chunks from salvaged cornerstone foundation blocks that used to be laid underneath old farmhouses and building structures in medieval and renaissance Europe before the invention of modern cement and steel foundations.
3- The double stacked antique reclaimed limestone stair edge and risers. All made out of our various lines of very hard antique limestone paves that defies all weather types from sub-Saharan to Tundra climates and perfect for both indoors and outdoors applications.
4- Full blocked 8" thick (or more) )stairs with both the squared backs and the slanted backs ideal for the outdoors or for creating a self-supporting structure that will allow architects and designer an extended range of design options and usages.
5- Limestone stairs with Encaustic Tile raisers ideal for any coastal Spanish or Italian style home.
6- Thick and solid single pieced bull-nosed stairs and raisers flanked by wrist high limestone balustrades when used on the outdoor entryway staircase of your home.
All of those types of stairs and countless many others will play an invisible role in defining the character and feel of your future home.
 EJ Brennan formwork ltd In situ concrete stairs
We constructed these concrete stairs for the Contractor, Heywood Real Estates on the prestigious Wentworth estate in 2017.

Design ideas for a large contemporary limestone curved staircase in Surrey with limestone risers and metal railing.
Design ideas for a large contemporary limestone curved staircase in Surrey with limestone risers and metal railing.
 Winder Gibson Architects

Large contemporary limestone u-shaped staircase in San Francisco with limestone risers and mixed railing.
 Snake River Interiors
A custom home on the Gulf Coast
Photo of a large modern limestone floating staircase in Austin with open risers and metal railing.
Photo of a large modern limestone floating staircase in Austin with open risers and metal railing.
 Snake River Interiors
A custom home on the Gulf Coast


This is an example of a large contemporary limestone curved staircase in Austin with open risers and metal railing.
This is an example of a large contemporary limestone curved staircase in Austin with open risers and metal railing.
 ORIJIN STONE, LLC
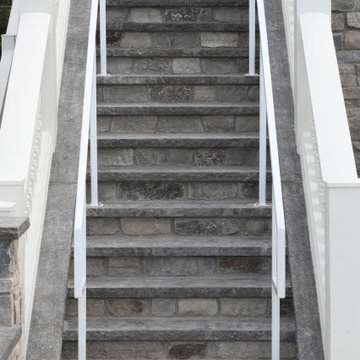
This Minnesota Artisan Tour showcase home graces the shores of Lake Minnetonka. The home features an impressive amount of natural stone, which accentuates its traditional coastal aesthetic. ORIJIN STONE Percheron™ Travertine is used for the expansive pool deck, raised patios, as well as for the interior tile. Nantucket™ Limestone is used for the custom wall caps, stair treads and pool coping. Wolfeboro™ Granite wall stone is also featured.
DESIGN & INSTALL: Yardscapes, Inc.
MASONRY: Blackburn Masonry
BUILDER: Stonewood, LLC
This Minnesota Artisan Tour showcase home graces the shores of Lake Minnetonka. The home features an impressive amount of natural stone, which accentuates its traditional coastal aesthetic. ORIJIN STONE Percheron™ Travertine is used for the expansive pool deck, raised patios, as well as for the interior tile. Nantucket™ Limestone is used for the custom wall caps, stair treads and pool coping. Wolfeboro™ Granite wall stone is also featured.
DESIGN & INSTALL: Yardscapes, Inc.
MASONRY: Blackburn Masonry
BUILDER: Stonewood, LLC
PHOTOGRAPHY: Landmark Photography
 Ulisse Albiati

Committente: Arch. Alfredo Merolli RE/MAX Professional Firenze. Ripresa fotografica: impiego obiettivo 24mm su pieno formato; macchina su treppiedi con allineamento ortogonale dell'inquadratura; impiego luce naturale esistente con l'ausilio di luci flash e luci continue 5500°K. Post-produzione: aggiustamenti base immagine; fusione manuale di livelli con differente esposizione per produrre un'immagine ad alto intervallo dinamico ma realistica; rimozione elementi di disturbo. Obiettivo commerciale: realizzazione fotografie di complemento ad annunci su siti web agenzia immobiliare; pubblicità su social network; pubblicità a stampa (principalmente volantini e pieghevoli).
Limestone Staircase Design Ideas
1