
Midcentury Home Office Design Ideas
Refine by:
Budget
Sort by:Popular Today
1 - 20 of 5,425 photos
Item 1 of 2
 Bayside Architecture

Photo of an expansive midcentury home studio in Brisbane with white walls, dark hardwood floors, a freestanding desk, brown floor, vaulted and wood walls.


Find the right local pro for your project
 Interiors By Patrick


This is an example of a mid-sized midcentury home office in Los Angeles with a library, vinyl floors, no fireplace, beige floor and recessed.

 Jula Cole Design
Home office with custom builtins, murphy bed, and desk.
Custom walnut headboard, oak shelves


Design ideas for a mid-sized midcentury study room in San Diego with white walls, carpet, a built-in desk and beige floor.
Design ideas for a mid-sized midcentury study room in San Diego with white walls, carpet, a built-in desk and beige floor.

 Benvenuti and Stein
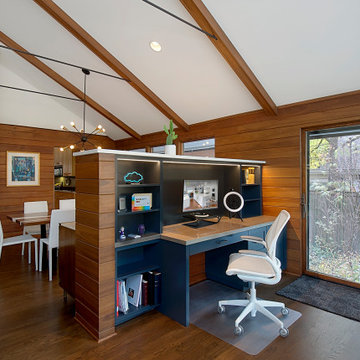
Beautiful open floor plan with vaulted ceilings and an office niche. Norman Sizemore photographer
Midcentury home office in Chicago with dark hardwood floors, a corner fireplace, a brick fireplace surround, a built-in desk, brown floor and vaulted.
Midcentury home office in Chicago with dark hardwood floors, a corner fireplace, a brick fireplace surround, a built-in desk, brown floor and vaulted.
 Petra Custom Builders

Inspiration for a mid-sized midcentury home office in Denver with a library, carpet and a built-in desk.


 MOONWOOD HOMES
Builder- Patterson Custom Homes
Finish Carpentry- Bo Thayer, Moonwood Homes
Architect: Brandon Architects
Interior Designer: Bonesteel Trout Hall
Photographer: Ryan Garvin; David Tosti
 User


UserInspiration for a midcentury home office in Orange County with a library, white walls, dark hardwood floors, no fireplace and a built-in desk.
 Eisenmann Architecture
Mark Compton
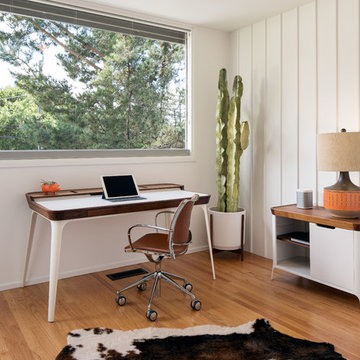
Inspiration for a small midcentury study room in San Francisco with medium hardwood floors, brown floor, white walls, a freestanding desk and no fireplace.
Inspiration for a small midcentury study room in San Francisco with medium hardwood floors, brown floor, white walls, a freestanding desk and no fireplace.
 星設計室 一級建築士事務所

やはぎの家 2階ワークスペース Photo by 永石秀彦
Design ideas for a midcentury home office in Other with brown walls, dark hardwood floors, a freestanding desk and brown floor.
Design ideas for a midcentury home office in Other with brown walls, dark hardwood floors, a freestanding desk and brown floor.
 STRUKTR Studios Photography
Photo: Marni Epstein-Mervis © 2018 Houzz

This is an example of a midcentury home office in Other.
This is an example of a midcentury home office in Other.

 VBM Home
This is an example of a small midcentury study room in Los Angeles with white walls and brown floor.

 The Home Co.
This is an example of a small midcentury study room in San Francisco with white walls, light hardwood floors, a freestanding desk and beige floor.

 Norman Design Group, Inc.
Midcentury study room in Los Angeles with white walls, no fireplace, a freestanding desk and medium hardwood floors.

 Heerwagen Design Consulting
Arbeitsbereich mit selbstentworfenem Schreibtisch. Türkis-goldene Tapete als Blickfang mit goldenen Wandleuchten von "Vibia". Teppich von "Stepevi" und Arbeitsstuhl von "Vitra".
Fotografie Jens Bruchhaus
Fotografie Jens Bruchhaus
 Alison Giese Interiors

A nondescript area was given a purpose as a reading nook with the addition of custom bookshelves, a tete a tete lounge chair, and a grasscloth feature wall. A nod to midcentury style finished off the eclectic vibe.
Photo: Jenn Verrier
Midcentury Home Office Design Ideas
 Natalia Urbon
Natalia Kuptsova
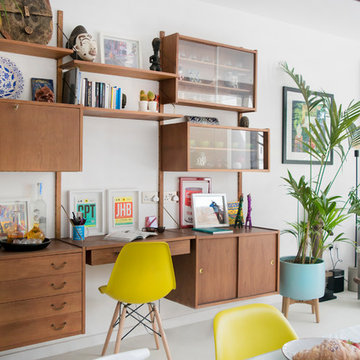
Design ideas for a midcentury home office in London with white walls, a built-in desk and grey floor.
Design ideas for a midcentury home office in London with white walls, a built-in desk and grey floor.
1