
Search results for "Balcony design ideas" in Home Design Ideas


Find the right local pro for your project


 The Room Studio
Proyecto realizado por Meritxell Ribé - The Room Studio
Construcción: The Room Work
Fotografías: Mauricio Fuertes
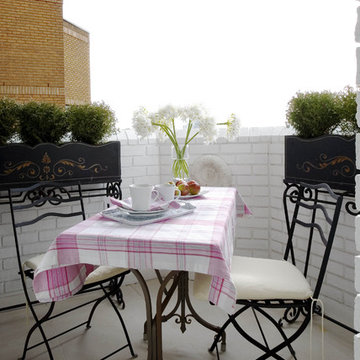
Inspiration for a small mediterranean balcony with a roof extension.
Inspiration for a small mediterranean balcony with a roof extension.

 Zone Architects
Paul Zanre
Photo of a large contemporary balcony balcony in Edinburgh with a roof extension.
Photo of a large contemporary balcony balcony in Edinburgh with a roof extension.


 User
On the 16th floor with views over the River Thames this tiny balcony gives the owner somewhere to enjoy the air when weather permits!


 Patrick Meneguzzi Interiors
Photography by Matthew Moore
Inspiration for a small contemporary backyard balcony in Melbourne with a roof extension, tile and with privacy feature.
Inspiration for a small contemporary backyard balcony in Melbourne with a roof extension, tile and with privacy feature.


 tessellate architecture and design
House Clovelly is a High end house overlooking the ocean in Sydney. It was designed to be partially manufactured in a factory and assembled on site. This achieved massive cost and time savings and a high quality finish.
By tessellate a+d
Sharrin Rees Photography

 Porebski Architects
, Beach House 2.
Photo: Conor Quinn
Large contemporary balcony in Sydney with a pergola and with privacy feature.
Large contemporary balcony in Sydney with a pergola and with privacy feature.

 David Edelman Architects
The design of this new four bedroom house provides a strong contemporary presence but also maintains a very private face to the street. Composed of simple elements, the ground floor is largely glass overhung by the first floor balconies framed in white, creating deep shadows at both levels. Adjustable white louvred screens to all balconies control sunlight and privacy, while maintaining the connection between inside and out.
Following a minimalist aesthetic, the building is almost totally white internally and externally, with small splashes of colour provided by furnishings and the vivid aqua pool that is visible from most rooms.
Parallel with the central hallway is the stair, seemingly cut from a block of white terrazzo. It glows with light from above, illuminating the sheets of glass suspended from the ceiling forming the balustrade.
The view from the central kitchen and family living areas is dominated by the pool. The long north facing terrace and garden become part of the house, multiplying the light within these rooms. The first floor contains bedrooms and a living area, all with direct access to balconies to the front or side overlooking the pool, which also provide shade for the ground floor windows.


 MIG Design
This is an example of a mid-sized scandinavian balcony in Stockholm with a roof extension.


1