
Small Home Office Design Ideas
Refine by:
Budget
Sort by:Popular Today
1 - 20 of 5,298 photos
Item 1 of 2
 Ameo Concept
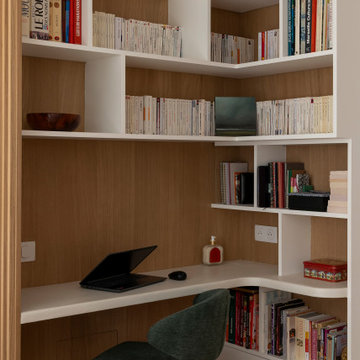
Propriétaires de leur appartement depuis plus d’une dizaine d’années, Sophie et Thibaud souhaitaient redonner une nouvelle dimension à leur lieu de vie. Entrée, pièce à vivre, cuisine, salle d’eau et sanitaires furent donc soumis à une réinvention complète, où le chêne se décline tel un fil conducteur des espaces.
L’espace d’accueil voit ses rangements optimisés et sa perspective augmentée grâce à un miroir sur mesure en bout de course.
Dans la pièce principale, les volumes ont été inversés : la nouvelle cuisine et la salle à manger prenant place en périphérie de la pièce afin de libérer l’espace central, où une grande banquette dînatoire en angle poursuit le linéaire de plan de travail en béton ciré. Amateurs de lecture, le rangement des livres s’organise sur des bibliothèques sur mesure qui s’articulent dans l’espace salon et l’angle bureau dédié au télétravail.
Les pièces d’eau se voient quant à elles habillées de nuances minérales afin de garantir leur intemporalité sans lésiner sur leurs fonctionnalités.
Une rénovation partielle qui a également séduit l’ami à plume du foyer, que l’on peut apercevoir sur certain cliché !
 Inspired Elements Ltd
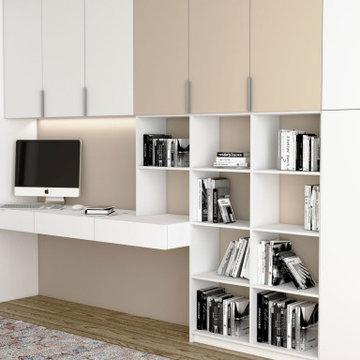
Study Office in White Matt and Cashmere Grey Matt finish Study/Office designed as Open shelf units, wall hung push to open drawers and hinged tall units with White Matt finish. Hndle wall units finished in combination of White Matt and Cashmere Grey Matt. Strip light under Wall cabinets.

 Neville Johnson Ltd
This innovative fitted furniture solution converts a previously unused area under the staircase and transforms it into a stylish home study area with plenty of storage. Each element of the bespoke, handcrafted understairs office has been carefully considered to not only maximise space but work as efficiently as possible. Everything is in easy reach yet stored away neatly and conveniently to create a sophisticated home office area.

 Urban Projects Bureau
Kilian O’Sullivan
Small modern study room in London with white walls, light hardwood floors and a built-in desk.
Small modern study room in London with white walls, light hardwood floors and a built-in desk.

 Nicola Merritt Interior Design
Light and bright loft space used as a quiet, beautiful office space
Small contemporary study room in London with white walls, dark hardwood floors, a freestanding desk and brown floor.
Small contemporary study room in London with white walls, dark hardwood floors, a freestanding desk and brown floor.

 SPATIONAUTE DESIGN - Architecte Intérieur
Bureautique d'un côté, couture de l'autre.
Voici les fonctions qui devaient occuper cette ancienne chambre.
Avec la demande d'être quelque chose de simple et efficace afin de pouvoir réaliser le mobilier sois-même, avec des matériaux bruts.

 Jo Shore Ltd
Rachael Smith
Small country study room in Oxfordshire with white walls, limestone floors, a freestanding desk, no fireplace and beige floor.
Small country study room in Oxfordshire with white walls, limestone floors, a freestanding desk, no fireplace and beige floor.

 Santamaria Design
Design ideas for a small beach style study room in Sydney with white walls, a built-in desk, light hardwood floors and no fireplace.
 INTO interior design
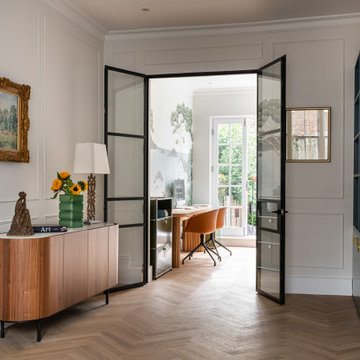
Small contemporary study room in London with multi-coloured walls, light hardwood floors, a built-in desk, beige floor and wallpaper.

 Alfonso Calza
onside | estudio de arquitectura
Design ideas for a small scandinavian study room in Valencia with multi-coloured walls, medium hardwood floors, no fireplace and a built-in desk.
Design ideas for a small scandinavian study room in Valencia with multi-coloured walls, medium hardwood floors, no fireplace and a built-in desk.

 Anna Wilson Interiors
Emma Lewis
Small country home office in Surrey with a library, grey walls, carpet, a freestanding desk and grey floor.
Small country home office in Surrey with a library, grey walls, carpet, a freestanding desk and grey floor.

 PLUS ULTRA studio
© Michele Filippi
Small scandinavian home studio in Milan with white walls, painted wood floors and a freestanding desk.
Small scandinavian home studio in Milan with white walls, painted wood floors and a freestanding desk.
 INTO interior design
Design ideas for a small contemporary study room in London with multi-coloured walls, light hardwood floors, a built-in desk, beige floor and wallpaper.
 Simpson & Voyle
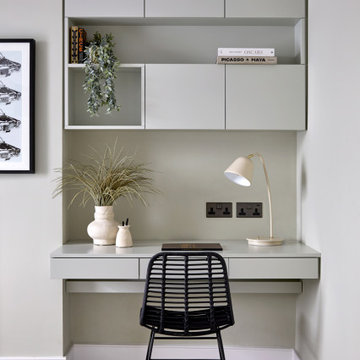
The image displays a streamlined home office area that is the epitome of modern minimalism. The built-in desk and shelving unit are painted in a soft neutral tone, providing a clean and cohesive look that blends seamlessly with the room's decor. The open shelves are thoughtfully curated with a mix of books, decorative objects, and greenery, adding a personal touch and a bit of nature to the workspace.
A stylish, contemporary desk lamp with a gold finish stands on the desk, offering task lighting with a touch of elegance. The simplicity of the lamp's design complements the overall minimalist aesthetic of the space.
The chair at the desk is a modern design piece itself, featuring a black frame with a woven seat and backrest, adding texture and contrast to the space without sacrificing comfort or style. The choice of chair underscores the room's modern vibe and dedication to form as well as function.
Underfoot, the carpet's plush texture provides comfort and warmth, anchoring the work area and contrasting with the sleek lines of the furniture. This office space is a testament to a design philosophy that values clean lines, functionality, and a calming color palette to create an environment conducive to productivity and creativity.

 Tom St. Aubyn Photography Ltd
Design ideas for a small traditional home office in London with a library, beige walls and a built-in desk.


 kkarchitecture
Small contemporary craft room in Turin with white walls, dark hardwood floors, a freestanding desk and brown floor.

 STEPHEN FLETCHER ARCHITECTS
A wine cellar is located off the study, both within the side extension beneath the side passageway.
Photographer: Nick Smith
Photo of a small transitional home office in London with a built-in desk, beige walls, light hardwood floors, no fireplace and beige floor.
Photo of a small transitional home office in London with a built-in desk, beige walls, light hardwood floors, no fireplace and beige floor.

 Agence Demont Reynaud /PPil
Design ideas for a small contemporary study room in Paris with white walls, light hardwood floors and a built-in desk.

 Mind Architecture
Agence d'architecture de la S.A.R.L. d'architecture MIND à Marseille
Projet conçu sur-mesure pour créer un bureau avec deux postes de travail, un bureau à dessin, du rangement, une bibliothèque et la possibilité de recevoir deux personnes.
Meubles Ikea et façades en OSB, table de réception rabattable, imprimante dissimulée dans le meuble.
Crédits photo : Clélia Naud (MIND)
Small Home Office Design Ideas
1