
All Railing Materials Staircase Design Ideas
Refine by:
Budget
Sort by:Popular Today
1 - 20 of 69,066 photos
Item 1 of 2

 Dylan Barber Building Design
Inspiration for a large beach style wood u-shaped staircase in Geelong with glass railing.

 Lindon Homes Pty Ltd
Enclosed Stairs with timber seat, white balusters and hanging plants from planter box above.
Design ideas for a contemporary wood staircase in Brisbane with wood railing and panelled walls.
Design ideas for a contemporary wood staircase in Brisbane with wood railing and panelled walls.

 Architelle Architecture & Interior Design
Irreplaceable features of this State Heritage listed home were restored and make a grand statement within the entrance hall.
This is an example of a large traditional wood u-shaped staircase in Sydney with wood risers, wood railing and decorative wall panelling.
This is an example of a large traditional wood u-shaped staircase in Sydney with wood risers, wood railing and decorative wall panelling.

 Studio Stijl
Contemporary wood straight staircase in Melbourne with open risers, metal railing and brick walls.
 Sareen Stone Pty Ltd

Inspiration for a modern concrete curved staircase in Sydney with concrete risers and metal railing.
 Order & Grace

Inspiration for a mid-sized beach style carpeted u-shaped staircase in Sydney with carpet risers, wood railing and planked wall panelling.
 EMKC3

EMKC3Design ideas for a transitional wood u-shaped staircase in Sydney with wood risers, wood railing and wallpaper.
 Hindley & Co Architecture & Interior Design

The old Victorian stair was replace by a new oak one with concealed stringer and a powdercoated steel handrail.
This is an example of a small contemporary wood l-shaped staircase in Melbourne with wood risers and metal railing.
This is an example of a small contemporary wood l-shaped staircase in Melbourne with wood risers and metal railing.
 Let's Talk Kitchens & Interiors

A contemporary holiday home located on Victoria's Mornington Peninsula featuring rammed earth walls, timber lined ceilings and flagstone floors. This home incorporates strong, natural elements and the joinery throughout features custom, stained oak timber cabinetry and natural limestone benchtops. With a nod to the mid century modern era and a balance of natural, warm elements this home displays a uniquely Australian design style. This home is a cocoon like sanctuary for rejuvenation and relaxation with all the modern conveniences one could wish for thoughtfully integrated.
 My Architect

Photo of a scandinavian wood spiral staircase in Melbourne with wood risers and wood railing.
 S&A Stairs

A true sculptural masterpiece. St Vincent Place is the result of advanced craftsmanship and an intricate contemporary design. A curved profile features geometric strings and an open rise. American Oak treads and a sweeping continuous handrail strike an elegant balance between the rich timbers and steel balusters.
 MR.MITCHELL
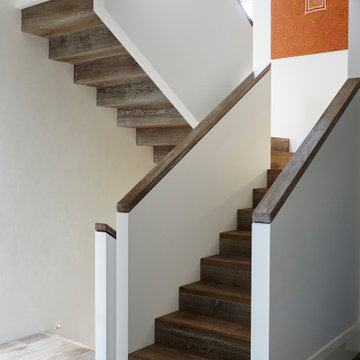
Photo of a mid-sized contemporary wood u-shaped staircase in Melbourne with wood risers and wood railing.

 Watara Homes
Mid-century meets modern – this project demonstrates the potential of a heritage renovation that builds upon the past. The major renovations and extension encourage a strong relationship between the landscape, as part of daily life, and cater to a large family passionate about their neighbourhood and entertaining.

 Dean Dyson Architects
Skylights illuminate the curves of the spiral staircase design in Deco House.
Inspiration for a mid-sized contemporary wood curved staircase in Melbourne with wood risers, metal railing and brick walls.
Inspiration for a mid-sized contemporary wood curved staircase in Melbourne with wood risers, metal railing and brick walls.

 Dani Louis Design
Design ideas for a mid-sized modern wood curved staircase in Brisbane with wood risers and mixed railing.

 Inbetween Architecture
Photo of a scandinavian wood staircase in Melbourne with wood risers and wood railing.

 Carl Mattison Design
Take a home that has seen many lives and give it yet another one! This entry foyer got opened up to the kitchen and now gives the home a flow it had never seen.

 Leighanne LaMarre Interiors
This is an example of a large country wood u-shaped staircase in Detroit with painted wood risers and mixed railing.

 ALLEN ARCHITECTURE LLC
Brian McWeeney
Photo of a transitional wood straight staircase in Dallas with painted wood risers and metal railing.
Photo of a transitional wood straight staircase in Dallas with painted wood risers and metal railing.

 Providence Design
Inspiration for a mid-sized traditional wood l-shaped staircase in Little Rock with painted wood risers and wood railing.
All Railing Materials Staircase Design Ideas
1