
Townhouse Exterior Design Ideas
Refine by:
Budget
Sort by:Popular Today
1 - 20 of 5,580 photos
Item 1 of 2
 First Avenue Homes
Sam Martin - 4 Walls Media

Inspiration for a mid-sized contemporary two-storey grey townhouse exterior in Melbourne with wood siding, a gable roof and a metal roof.
Inspiration for a mid-sized contemporary two-storey grey townhouse exterior in Melbourne with wood siding, a gable roof and a metal roof.
 Middlefork Development LLC
Nathan Kirkman

Large traditional three-storey brick townhouse exterior in Chicago.
Large traditional three-storey brick townhouse exterior in Chicago.
 STEPHEN FLETCHER ARCHITECTS

Photo of a large traditional brick townhouse exterior in London with four or more storeys.
 Brosh Architects

Rear elevation of a Victorian terraced home
Mid-sized contemporary three-storey brick townhouse exterior in London with a gable roof, a tile roof and a black roof.
Mid-sized contemporary three-storey brick townhouse exterior in London with a gable roof, a tile roof and a black roof.

 April Hamilton Interiors LLP
Photo of a large traditional white townhouse exterior in London with four or more storeys.

 Jemimah Barnett
Inspiration for a mid-sized transitional stucco white townhouse exterior in London with four or more storeys and a butterfly roof.

 User
UserClive Doyle

This is an example of a traditional three-storey brick brown townhouse exterior in London with a flat roof.
This is an example of a traditional three-storey brick brown townhouse exterior in London with a flat roof.

 LETA Architecture
Inspiration for a contemporary three-storey brick multi-coloured townhouse exterior in New York with a flat roof.
 CplusC Architects + Builders
Murray Fredericks

This is an example of a mid-sized contemporary two-storey townhouse exterior in Sydney.
This is an example of a mid-sized contemporary two-storey townhouse exterior in Sydney.
 Hier Architects

Inspiration for a contemporary three-storey glass townhouse exterior in Singapore with a gable roof.
 Homeconcepts

Inspiration for a traditional three-storey beige townhouse exterior in London with a flat roof.
 Haines Phillips Architects

Photo of a traditional three-storey townhouse exterior in London with mixed siding.

 Michelle Walker architects
courtyard, indoor outdoor living, polished concrete, open plan kitchen, dining, living
Rowan Turner Photography
Design ideas for a small contemporary two-storey grey townhouse exterior in Sydney with a metal roof.
Design ideas for a small contemporary two-storey grey townhouse exterior in Sydney with a metal roof.

 One Source Contracting

This project was a major renovation on one of Baltimore’s CHAP homes. Our team restored the iconic Baltimore storefront windows, matched original hardwood throughout the home, and refinished and preserved the original handrailing on the staircase. On the first floor, we created an open concept kitchen and dining space with beautiful natural light, leading out to an outdoor patio. We are honored to have received Baltimore Heritage’s Historic Preservation Award for Restoration and Rehabilitation in 2019 for our work on this home.
 Northern Roof Tiles

Diamant interlocking clay tiles from France look amazing at night or during the day. The angles really catch the light for a modern look
Design ideas for a mid-sized modern two-storey townhouse exterior with a clipped gable roof, a tile roof and a grey roof.
Design ideas for a mid-sized modern two-storey townhouse exterior with a clipped gable roof, a tile roof and a grey roof.

 Jo Cowen Architects
Inspiration for a mid-sized contemporary three-storey brick townhouse exterior in London with a gambrel roof and a grey roof.
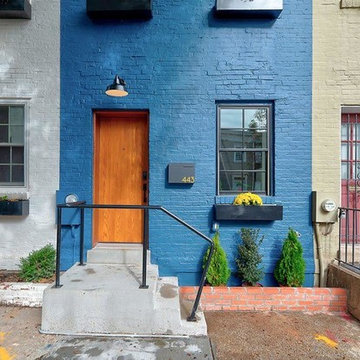
 D + O INC.
Design ideas for a mid-sized contemporary three-storey brick blue townhouse exterior in DC Metro.

 Art of Home Team
Listed by Art of Home Team Liz Thompson. Photos by Zachary Cornwell.
Inspiration for a contemporary three-storey purple townhouse exterior in Denver with concrete fiberboard siding and a flat roof.
Inspiration for a contemporary three-storey purple townhouse exterior in Denver with concrete fiberboard siding and a flat roof.

 MATA Architects
Peter Landers Photography
Photo of a small contemporary three-storey black townhouse exterior in London with wood siding, a flat roof and a green roof.
Photo of a small contemporary three-storey black townhouse exterior in London with wood siding, a flat roof and a green roof.
Townhouse Exterior Design Ideas
1