
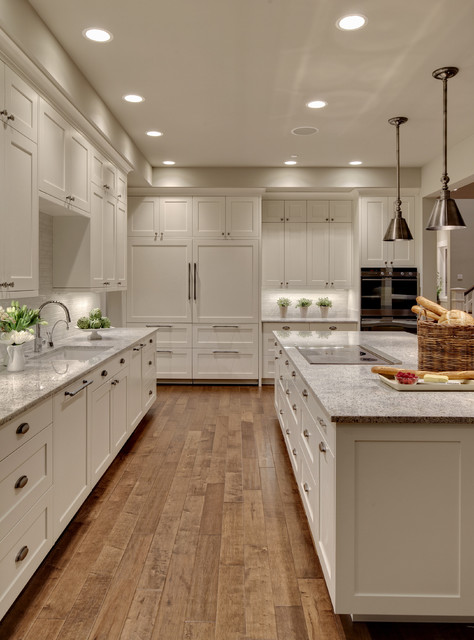

Woodinville Retreat Transitional Kitchen, Seattle
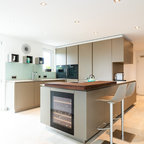
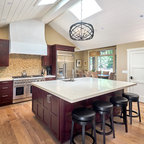
10' ceilings and 2-story windows surrounding this space (not in view) bring plenty of natural light into this casual and contemporary cook's kitchen. Other views of this kitchen and the adjacent Great Room are also available on houzz. Builder: Robert Egge Construction (Woodinville, WA). Cabinets: Jesse Bay Cabinets (Port Angeles, WA) Design: Studio 212 Interiors
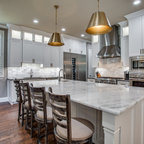
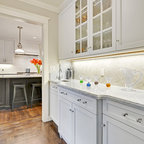
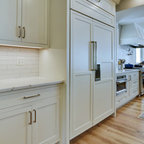
Design ideas for an expansive transitional kitchen in Seattle with an undermount sink, shaker cabinets, white splashback, panelled appliances, granite benchtops, glass tile splashback, medium hardwood floors, with island, white cabinets and grey benchtop. — Houzz
This photo has 6 questions

Alyse Angelle wrote:
Like 2 Comments

Erin Donnelly wrote:
Like 1 Comment
PRO
User
Hi Erin, I'm so sorry I don't have those measurements any longer.
Like
Save

Pascal Saade wrote:
Like 1 Comment

Elwood Hindley
Of what?
Like
Save
briansellars wrote:
Like Comment

Tania Stein wrote:
Like Comment
Calli Calli wrote:
Like Comment
What Houzz contributors are saying:

Jenny Drew added this to 8 Cupboard Door Styles to Beautify Your Kitchen
1. ShakerThe Shaker-style cabinet door is the most common door style in kitchens today. This five-piece flat-panel style has a frame made from four pieces and a single flat centre panel for the fifth piece. Shaker cabinetry gets its name from the distinctive Shaker furniture style, which uses simple, clean lines and emphasises utility. Shaker-style doors became popular because their simple style lends itself to just about any decor – from contemporary to traditional – with variations in wood species, stains, paint colours and hardware. This classic style can work with a variety of budgets, depending on the wood used. Some manufacturers can even replace the centre door panel with a more cost-effective material. Using a natural finish rather than a painted one could save you up to 20 per cent on your purchase, too.

Carli Ratcliff added this to Push and Pull: Kitchen Hardware That's as Practical as It Is Pretty
A range of handle styles. This large family kitchen makes use of a range of pewter hardware, from horizontal pulls used on the integrated dishwasher, fridge and freezer, to smaller ‘cup’ pulls, complete with burnished accents, on the drawers, and tiny knobs on the lighter, easier-to-open, wall-mounted cabinetry. Mother of Pearl and Sons stocks a range of similar hardware, including cup pulls, knobs and handles in corresponding styles and finishes.
Jenny Drew added this to 14 Design Ideas From the Most Popular Kitchen Photos of 2016
These kitchen schemes have oodles of storage space tucked into every nook and cranny, and yet continue to feel spacious. Want to know the secret? It’s all in the measurements. For example, leave a healthy amount of floorspace between your benchtops (a minimum of 1000 millimetres of floorspace between your two benchtops is recommended), allowing you room to open your drawers and cupboards and move around with ease.


Love this kitchen, what is the benchtop?