
Modern Condo Kitchen Modern Kitchen, Vancouver
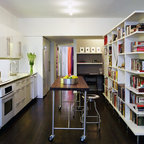
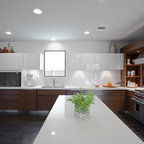
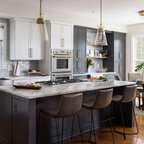
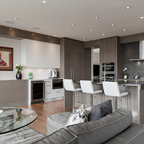
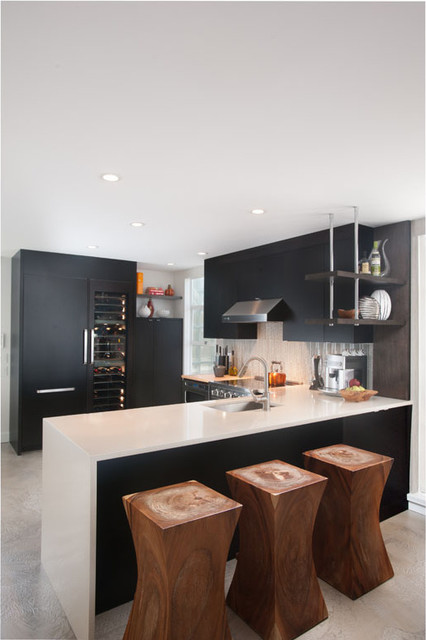
Open plan achieved with removal of both non-load-bearing kitchen walls and creation of u-shaped kitchen
Provided storage without impeding on open plan via tall storage
Custom storage included:
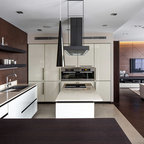
Entertainment unit complimenting kitchen design
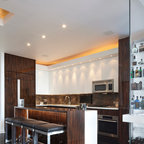
Custom-made suspended shelf in kitchen - anchored with counter to ceiling wall panel - provides visual room separation .
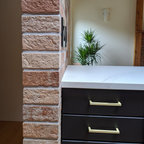
Half-wall separating conservatory and hallway replaced with glass partition anchored with fir post for additional openness
Provided storage without impeding on open plan via tall storage
Custom storage included:
Entertainment unit complimenting kitchen design
Custom-made suspended shelf in kitchen - anchored with counter to ceiling wall panel - provides visual room separation .
Half-wall separating conservatory and hallway replaced with glass partition anchored with fir post for additional openness
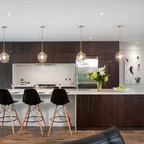
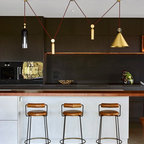
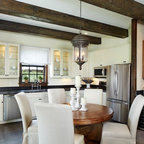
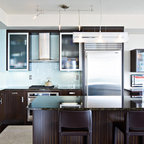
Photo of a modern u-shaped open plan kitchen in Vancouver with an undermount sink, flat-panel cabinets, black cabinets, quartz benchtops, white splashback, glass tile splashback and stainless steel appliances. — Houzz
What Houzz users are commenting on:

sssnyder1 added this to sssnyder1's Ideas
white waterfall into the heavy black cabinet side. balances it out