
Tuam Range Transitional Kitchen
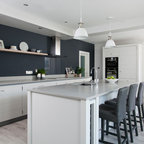
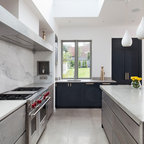
Exciting material pairings, a careful balance of open space, storage, and work surface, and a boldly sculptural island all demonstrate how our bespoke designs never compromise on practicality while ensuring every kitchen remains as individual as its new owner.
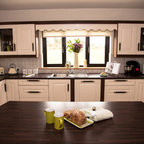
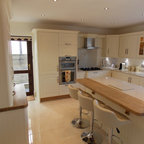
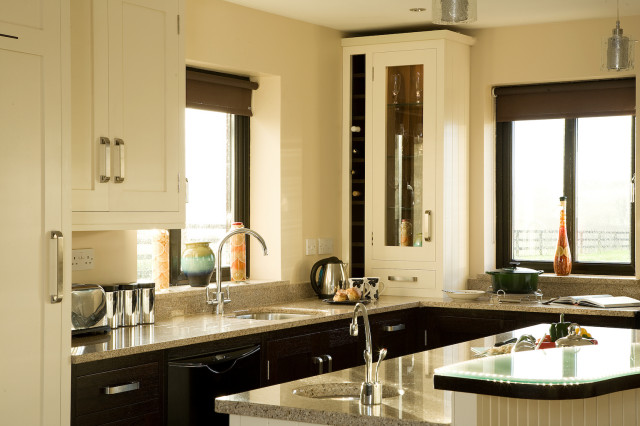
In-frame cabinetry reveals a striking interplay of contrast: natural dark wenge timber set against off-white painted finishes, mediated by a soft cream granite worktop. Chrome hardware and gloss-black appliances emphasise the contrast even further, while lending the space an almost futuristic edge.
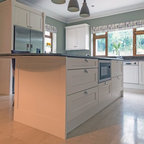
Traditional roots anchor the design through tongue-and-groove panelling, the shadow gap between square cornice and ceiling, and the dovetailed solid-wood joinery that reflects enduring craftsmanship. Yet these familiar details are set in deliberate contrast to the flowing, almost sculptural form of the curved island, complete with integrated LED lighting that illuminates the frosted-glass breakfast bar top in a not-so-subtle, ethereal glow.
This kitchen is a study in contrast—between light and dark, tradition and innovation, substance and style. Every opposing element adds up to a project that feels both grounded and forward-looking: a bold statement of individuality that proves timeless design thrives on novel ideas and bespoke work.
In-frame cabinetry reveals a striking interplay of contrast: natural dark wenge timber set against off-white painted finishes, mediated by a soft cream granite worktop. Chrome hardware and gloss-black appliances emphasise the contrast even further, while lending the space an almost futuristic edge.
Traditional roots anchor the design through tongue-and-groove panelling, the shadow gap between square cornice and ceiling, and the dovetailed solid-wood joinery that reflects enduring craftsmanship. Yet these familiar details are set in deliberate contrast to the flowing, almost sculptural form of the curved island, complete with integrated LED lighting that illuminates the frosted-glass breakfast bar top in a not-so-subtle, ethereal glow.
This kitchen is a study in contrast—between light and dark, tradition and innovation, substance and style. Every opposing element adds up to a project that feels both grounded and forward-looking: a bold statement of individuality that proves timeless design thrives on novel ideas and bespoke work.
This is an example of a mid-sized transitional l-shaped eat-in kitchen in Other with an undermount sink, shaker cabinets, dark wood cabinets, granite benchtops, black appliances, with island and beige benchtop. — Houzz