


Recent Activity


Thank you for the supportive advice I just have the feeling that it is wrong.. Greatly appreciate the advice not looking forward to pulling it up.
Will get a flooring company in
the trademan that did the floor admitted it was damp when he laid it. He is Not interested in fixing it and took 3 months to come when I first complained.
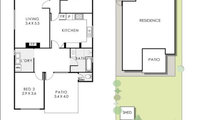

When drawing up your future second story extension, I would not be putting a “parents retreat” etc, upstairs, if this is going to be your forever home. Add minor bedrooms upstairs and a bathroom, keep master downstairs. Then bed 3 can convert back to a lounge and bed 2 can be a multipurpose space for guests/home office/study. Think about the home in 5 or 10 years time, not today’s requirements. “Future proof the home”
Looking at the current proposed plans,……I would change the set up of the toilet and laundry. With door from hall opening into laundry for easier access for all bedrooms, being it the new plan as shown or future upstairs bedrooms. The toilet will also be private. The toilet on the plans is not in a good spot, taking into account sight lines (from lounge) odours, noise…. There is not a reason to have an exit from the laundry to outside. You hardly have any room along that narrow external walkway for carrying a full washing basket. And the clothesline would probably be at the rear of block anyway.
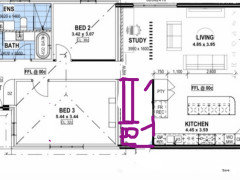
Definitely something to consider..this option would buy back some kitchen bench space too! We weren’t 100% sold on the laundry being connected to the kitchen so it’s always good to hear a different opinion. Thanks!
Photos and measurements of space would help with suggestions
after the trend for knocking down walls to create more open plan living homeowners started to realise that we also like some separation and new homes now include WIP and separate media rooms etc but allways depends on how you want to live and a flexible home that can expand and contract to suit the needs of a changing family would be ideal so we've planned our homes to be able to entertain and/or accommodate a crowd but also close off rooms so we only AC and have to clean the rooms that are used most often...in fact we're in the process of restoring a wall removed by previous owners to create a separate study out of an oversized living room and look forward to the cosier seating area, more flexible furiture options and private office space

Life stage and number of inhabitants are big factors. Also rooms to support how people live when at home, your eg home office, cozy lounge (snug as they say in UK) vs a big entertaining space is a good one.
Are the walk-in cupboards/room ideas from the US? Where housing is reported to be bigger? Is it a psychological shift? Not being forced to cull our belongings because we have more storage space? Or a Victorian era idea of keeping a beautiful room & the 'work' out of sight?
I am off to study floorplans of houses from Europe, specifically Scandinavia and Germany. Practicality and fuction are what I am aiming for. I probably should walk thru some display homes too (only viewed one so far). But these new brochure floorplans & I just don't seem to align at all.
for one of our homes we stole some ideas from German and American floor plans that included an upstairs master suite with under sloping ceiling space for wiw and ensuite and we also had a kitchen with WIP, dining and family room without TV and a separate lounge "media room" that was also useful for guests or formal dining on special occasions....that home also had my favourite compartmented bathroom that is ideal for sharing and i probably stole many ideas from some upmarket display homes but i was lucky enough to have grown up in a family of builders were i was often exposed to some spectacular architect designed homes and touring exhibition homes villages in Sydney was a regular weekend activity... i suggest that you study a familiar home to clarify what size and spaces are good and bad for you, measure rooms, doorways, windows and furniture and make a scale drawing and a wish list, must haves and can live withouts and carry a compass and a steel tape measure so you can easily check orientation and spaces of anything that takes your fancy....these days we can make an Ideas book of photos on HOUZZ but i also keep a collection of books, magazines, catalogues etc but keep in mind when inspecting exhsibition homes you will find that what looks great when set up by a designer with smaller furniture and no extra clutter might feel cramped in a comfortable family home and i agree that not being forced to cull belongings makes us think that we need more storage when in fact we probably need much less "stuff" says the person who needs a whole separate room for my reference books!!

Examples of the old fashioned scotia used in current kitchens.
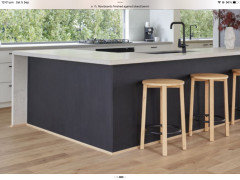
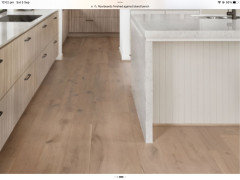
If the photo posted is the finish of your floors and island back, and not just a Chatgpt image. Then a L trim will not cover up the vertical gap showing on the peninsula base. The L trim vertical edge is glued to the vertical surface adjacent, in your case the peninsula backing. The horizontal edge is across the top of the floor boards. As per the photo I have previously posted. This will not cover up any gaps that are higher than the floorboard height. Only a quad/scotia will do this.
Thank you bigreader and dreamer. The image is of the kitchen and floor mid reno. Thankfully there's no vertical gap in peninsula base. The black thing sticking up is simply the moisture barrier from under the hybrid flooring. The peninsula base sits directly on the subfloor. So the L trim vertical edge can be glued to the vertical surface of the peninsula base.
My builder is currently checking with the cabinetmaker on whether kickboard skins can be installed in front of the existing kickboards, so that the hybrid flooring can run a little underneath. Preventing the need for trim or scotia at the kickboards

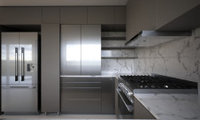

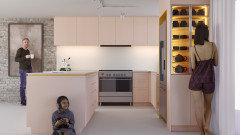
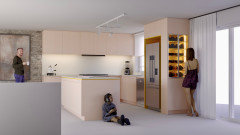
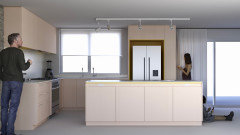
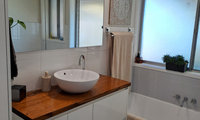
Thank you so much Kate for those photos, this is really helpful to get a visual of how to make the windows work together. The windows look so seamless, and your bathroom is also lovely. Thanks again for taking the time to post the pics.

This is a dangerous stupid spam. We have a health system in Australia. We don’t need advice from anonymous posters.
The open shower is going to be drafty and splashy. But yes you can get VJ products for bathrooms, just not for direct water exposure. There are also products for exterior use that are weather resistant that can be used indoors but not in shower areas.