

Recent Activity
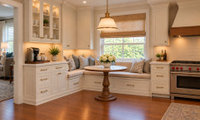

You gutted the kitchen before you had a plan?? I’ll never understand that approach. Planning is item #1

I’d organize it by function - if you search kitchen organization on youtube youll see lots or helpful videos,
some ideas:
Place daily tools and ingredients between hip and eye level, keep heavy items low, and store pieces you rarely use on high shelves or out of the main work areas.
- Cooking Zone (Stove and Oven)
- What goes here: Pots, pans, lids, cooking utensils (spatulas, wooden spoons), oils, and frequently used spices.
- Where to put it: In lower drawers or cabinets directly next to or beneath the stove.
- Prep Zone (Countertops)
- What goes here: Cutting boards, mixing bowls, measuring cups and spoons, knives, and food processors.
- Where to put it: In upper drawers or lower cabinets right beneath your main open counter space.
- Cleaning Zone (Sink and Dishwasher)
- What goes here: Dish soap, sponges, trash bags, all-purpose sprays, and cleaning brushes.
- Where to put it: In a caddy or under-sink organizer. Store everyday plates, bowls, and glasses in cabinets closest to the dishwasher to make unloading fast and easy.
- Consumables Zone (Fridge and Pantry)
- What goes here: Canned goods, dry foods, snacks, and refrigerated items.
- Where to put it: Group similar items in clear bins or on pantry shelves using the first-in, first-out rule (newer items in the back, older in the front).
etc…

Random thoughts:
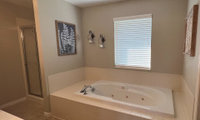
- The tub looks like it's in good condition. What about the surround? Could you re-do the surround, making it smaller? Since you're looking for a budget re-do, I'd look at keeping the tub -- and a smaller deck would allow you to sit down, sling your legs over.
- WIth aging in place in mind, I'd like to see your shower larger -- of course, I don't know your dimensions, but it looks like it's on the small side. You could make it larger by bringing the door "forward" /making it deeper.
- An acrylic surround can work perfectly well. If you go with tile, go with a shower pan instead of a tile floor -- a shower pan will last longer, and you are guaranteed that your slope will be done perfectly, whereas with a tile floor you're at the mercy of your installer's quality.
- Consider a shower curtain instead of a door -- cheaper and easier to keep clean.
- Definitely place your shower controllers "by the door" rather than on the back wall under the faucet. This means you'll be able to turn on the shower without subjecting your body to the initial cold spray.
- Go with a hand-held shower and get a stool so you can sit while you shower, if you like. Don't do a built-in shelf, as that makes it harder for a helper to enter the shower with you.
- You have a space for towels right by the shower. Good.
- Put grab bars in while you're building, as adding them later will mess up your waterproofing.
- Your toilet is already in a good position /easy to reach if you need help in the future. Add those grab bars now.
- You will probably need some storage AT the toilet as you age -- consider how you can do that .
- You say you need storage. You can add an above-the countertop cabinet.

Your blue vanity + white countertop look nice - the only issue I see with keeping your current vanity depends on if it is 32" tall or 35-36" tall. Having a taller vanity is a nice change - you don't realize how short 32" is until you've replaced it with a taller one (just like comfort height toilets - if your toilet is still the shorter style, I would have it replaced with a comfort height one). I do know someone who did a "budget" bathroom renovation and decided to add feet to her existing 32" vanity in order to raise it (she made it look like a freestanding vanity but it fits inside the alcove perfectly (she was replacing her floor tile which allowed her to run the new tile under the raised vanity).
You've received some good advice - re: adding blocking in walls for installation of future grab bars if/when needed. Also, a tiled shower looks a lot nicer in my opinion - however, using a solid shower pan (not a plastic/acrylic one) is a great idea because it avoids any potential issues related to an improperly constructed custom shower pan.
FYI - I have a custom tiled shower pan - luckily, I knew how they should be constructed in order to spot when our first contractor installed the waterproof liner flat against the subfloor instead of adding the required pre-slope underneath it - if I didn't know how it should be constructed, I would have had a shower pan that didn't fully drain = residual water remaining in the deck mud underneath my tile = nasty. If you have a solid one installed, you won't have to worry about issues with draining/correct slope/incorrectly waterproofed curb/etc.
PLEASE NOTE - not all freestanding tubs are difficult to get in and out of - they have freestanding tubs that are made with thicker sides where you can use a deck mounted faucet + there are ones that are made to be placed directly against a back wall (some work with being placed against a side wall also). There are some tubs that look like freestanding tubs from the front - however, they fit inside of an alcove (prevents cleaning issues around the tub if there isn't enough space left on all sides).
I renovated my primary bathroom that had a similar configuration as your tub/shower wall (except the wall is a bit longer). I made my shower wider and longer (it looks similar to the design shown by Design Interior South = there is a pony wall between the shower and the freestanding tub).
Removing the jetted tub and oversized surround allowed for the shower to be a few inches longer. Adding those inches in length and width + changing the full wall down to a pony wall makes a HUGE difference in the shower. My shower was decent size before - but it is a nice size now + feels even larger due to the pony wall instead of a full height wall.
While I planned on adding an undermount tub with a solid deck (smaller than the one around my former jetted tub), my SO bought me a freestanding tub as a "surprise." My freestanding tub is flat against the back wall and the pony wall. While I could have had a deck mounted faucet (or a freestanding one), I decided to have a wall mounted faucet + hand held shower head. I don't have to worry about cleaning issues behind the tub (or on the left side) + I have plenty of space on the right side of the tub.
I continued the shower wall tile in order to have a tiled surround for the tub. The surround is 42" high = the height of the pony wall + the height of my window in order for everything to line up nicely. FYI - my ceilings are 11' tall = I had room to install a light fixture that hangs down over the freestanding tub that actually meets code requirements (unlike most of the bathrooms that have been posted on Houzz with chandeliers over a separate tub - code requires a minimum of 8' between the bottom of the light fixture and the top of the side of the tub).
I can also place items on top of the side walls of the tub (e.g. candles/glass of wine/book). I can also sit on the side if needed (I've only done that once and used a folded towel to sit on in order to make it softer). This is one of the common issues that people post re: freestanding tubs vs. built-in ones (in addition to getting in/out of the tub + cleaning issue noted above).

For what it’s worth Schluter makes a pan specifically for curbless/zero entry showers so the appropriate slope is built in.
@armjim
I have seen them in the store, but not on the pedestals. My current GE washer and dryer are around the same height as these, and I have to bend quite a bit to get clothes in and out. I think the pedestals will put them at the perfect height, especially when my back hurts. They’ll be too high for me to use any counter space above them, so the drawers will be welcome storage for detergent, dryer balls, etc.
Normally, spending $500 on the set would be enough to make us consider DIYing something similar or just going without them. However, with the $250 rebate, our actual cost would be around $250, which is about what we'd expect to spend on a DIY solution anyway. At that price, the convenience of having the factory-made pedestals makes them much more appealing.