


Recent Activity

Mtn, Bbstx and I have the same problem with low volume feet, plus my right foot is smaller than my left. Depending on the shoe, I wear foot petals for sandals often, or have found Pedag inserts to work really well for loafers or pumps. I buy the thin cotton ones (they come in black or white) but they have an array of different types. I hope this link will work.
https://pedagusa.com/collections/summer-insoles/products/summer?variant=42657084801067

That’s interesting. I have recently seen a rash of new Dyson hair dryers for sale on FB Marketplace, and theft crossed my mind immediately.
I also read that the recent looting of couture shops in France led to a plethora of those goods being sold on various sites. I love a good deal, but I also don’t want to support theft. I have bought a few high-end items through resellers who authenticate the items, but I’m not sure how they guard against dealing in stolen goods.
@mtnrdredux_gw I also really like the faux fur coat on you. It looks so cozy,

@chispa, I do have one and I may use it. I’m a little afraid of damaging the knit of the scarf. With labels, I’ve found that the beginning and ending stitches are sometimes quite small and quite difficult to remove.

Grandkids that are toddlers generally need a tub and are too big for a baby bath. No tub in a home that is geared towards families is generally not a great idea for resale.

The issue with some air fryers is that they are hard to clean inside. My sister has owned a few and the last time she purchased she did a lot of research and bought this one:
https://www.typhur.com/products/dome-air-fryer-af05
It has a self cleaning mode. My sister feels it is the best one she has owned so far. Amazon runs specials, so you can get a much better price.
Both my mother and I bought one. My mother uses hers regularly. I don't use mine as much as I tend to use the outdoor grill for most meats and my Miele CSO (convection steam oven) for vegetables.

Hi everyone, chilly this morning but it will get pretty warm. I’m going to the weights class today.
Our old microwave died this spring and we got a Breville combi wave oven. It’s convection oven, air fryer, and microwave. There’s definitely a learning curve but it’s been great. We do roasted potatoes in the air fryer as well as our Alexia fries, and then the combi wave is super quick for salmon around 12 minutes, and then my chicken for lunches takes 30 min with no preheat. We don’t have a lot of counter space so it works for us. Our toaster also died so I got a Breville toaster too. We can do in-store pickups at Williams Sonoma. and we had them in a couple hours. Breville has this “a bit more” feature which has been helpful on both.
I’ve heard a standalone air fryer might be better but I don’t have room.
Got to do more grading today.


Haven’t tried those, but based on feedback here, and the 140 cals for 9 pieces, I think I’ll give it a try. Like chispa, I too grew up eating foods made with fresh coconut and/or coconut oil, eating tender coconut and drinking coconut water, etc. and love the flavor. One cautionary note I’d add is that unlike true nuts, coconuts have high levels of unsaturated fat.
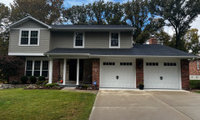

For me, no shutters is a cleaner look, especially since you have wide trim.
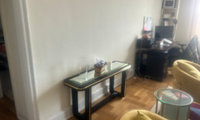
Never too young to start collecting original art. Don't be swayed by current mass produced trends.
If you buy things that you love and "speak to you", then you will own these pieces for the rest of your life.
Look for local art schools/colleges where students sell their art and also look at local street art shows/fairs.
Chispa is right. Art in your home should be something that speaks to your soul. When you see it you will lust after it, knowing that it and you have a connection. Don't worry about color matching anything. Focus strictly on something you love immediately.
I think your "theme" of social justice art is fantastic. It is highly unusual so there are no rules. I would encourage you to look far and wide by considering sculpture, paintings, drawings, photographs, framed newspaper articles, really, any type and style that you like.
That means you don't have to spend a lot of money on any particular piece. Look for original art as well or art from someone who is in the front line of social justice work. Even art from street artists or a homeless person or children who are learning about the issues that speak to you would be great additions. (I think a social justice galley wall would be exciting!)
Go for it. The only warning I'd give you is to go slow. Leave your walls blank until you find a piece you love. Put it up. Then leave them alone again until you find another piece you love; it probably will take years to get to a decent size but you will have something that is not only unique to you but that you will value for the rest of your life.

If you live near an HBCU or a diverse community College, I highly recommend asking the art department for artwork that students are selling or is available to purchase/commission by the artist.
University of the District of Columbia in Washington DC, for example had a ton of students displays in the Art department blown up with large canvas of their artwork and some of the students even branched out and sold their art.
Many artistic schools in urban cities will frequently put their artwork online or in galleries for a short while. You have better luck searching for student galleries near you and see if any students would love to commission custom art for you.
It is usually a win win for both.
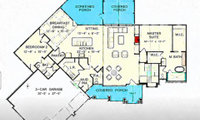
and a work from home space for my husband.
How long do you anticipate he will work? If you're looking at a couple years until retirement, could he use the seating area by the front door as a work space?
In order to get from the pool to a bathroom, one had to either walk around the house, through the garage, and to a powder room, or walk through the living room and either up or down carpeted stairs.
Yes once I heard pool and basement, I wondered about the pathway in /out.
Definitely plan for your pool-to-bathroom walkway. And plan space to hang towels.
Unless your lot is actually angled, there is no reason for an angled garage.
We have a pie shaped lot and have a long house with two 2-car garages, one at each end of the house. We had to angle one of the garages to fit the angled lot lines, but it only affected a secondary mud room entrance. The rest of the house is all 90 degree angles.
If you have the lot space, then straighten out all those angled walls. You will have a design that is more timeless and probably hold its value better too.
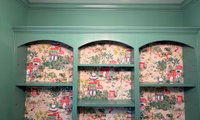

It’s such a pretty wallpaper and the green color is gorgeous. I’m just wondering why you’d install it as a backing for shelves when the pattern is going to be lost when you stage the shelves. But I agree that using plain white items or maybe clear glass would not compete with the paper. As a matter of fact maybe using the shelves to house all your crystal glassware and accessories might look best.
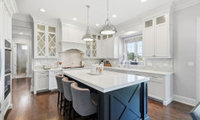
I would repaint all the walls with a warmer off-white.
Then add warmth with some color and texture from upholstery, drapes, rugs, and unique art/decor.

Totally fixable without a remodel. Easy wins first: swap any cool bulbs for 2700K, add a big wool rug in warm cream or rust, and layer in wood tones (a walnut console, woven baskets). Then pillows and throws in terracotta, olive or camel. Gray walls next to white cabinets read cold, so a warm greige or soft creamy white could change everything. Sample big swatches on two walls and check them morning and night.
Agreeing with a lot of what's already here — the fastest change we made in our own living room was the lighting. Swapping the cool white bulbs for warm ones and adding a couple of table lamps at seating height made the gray walls read a lot softer at night, before we touched any paint.
One thing I'd add: pick your one warm accent and repeat it in small doses rather than buying a bunch of matching pieces at once. For us that was a warm rusty tone — a throw on the sofa, a couple of cushions, and a wooden bowl on the coffee table — and it tied the room together without feeling staged. A rug that reaches under the front legs of the sofa would help too; ours looked disconnected until the rug actually anchored the seating.
If you do repaint, paint a big swatch on two walls and live with it for a few days in morning and evening light. Our gray looked completely different once the warm lamps were on, and that saved us from repainting a second time.
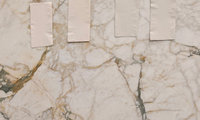
Stone/slab yards have the worst lighting, so I wouldn't be picking cabinet colors in there!
Did you have the slab(s) taken outside to view in natural light?
Best lighting around 12 - 2 pm on a clear day.
I have never had a slab yard refuse to do that, once I was 90% sure I had found the slabs I wanted to buy.
I hope you are the type that is ok with marble patina and its etching and staining.
I would use it on the backsplash as well, especially over the range/cooktop.
Edited to add: I see that your inspiration photo does just that!
@judy we haven't purchased yet, it's on hold and we're 99% sure this is the one. Thank you for the advice re: looking at the brown!
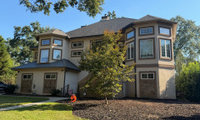
I don't like the rectangle within a rectangle effect when the trim color is different from the window color, so I would be looking to match the windows with the trim color first and then work on a wall color.
i'm with the folks saying tie the trim and windows together first. with urbane bronze on the roof, i'd keep stucco in a warm greige, one or two shades off the stone so it reads like one palette. trim a touch lighter than the stucco, not stark white. then do the front door in a deep color like oxblood or dark green to pop. get big samples on the actual wall and check them morning and evening before you commit.

I agree with Lyn and Boss Design Center — the biggest win here isn't picking a stucco color in isolation, it's getting rid of that rectangle-within-a-rectangle effect. Right now those dark frames are the first thing you see, and they make the house look busier than it is. Painting the trim and stucco the same warm greige, or within a shade or two of each other, will let the stone and the shape of the house do the talking.
Virtual Taupe and Intellectual Gray are both sensible places to start, since they sit well with Urbane Bronze, but don't judge them on a chip. Paint big test patches on the actual wall — one in full sun, one in shade — and check them morning and evening, because stucco shifts a lot in changing light. I'd stay warm rather than cool, so the color works with the tan windows and the stone instead of fighting them, and keep the trim just a touch lighter than the body rather than stark white. A deep front door — Urbane Bronze itself, or a dark green — would give you the contrast in one focused spot, and from a curb-appeal standpoint that kind of calm, unified exterior tends to photograph and show much better than a high-contrast one.
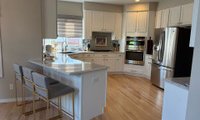

Nice kitchen - really pretty with lots of natural light
everyone is different but I would not want to keep that mosaic tile
If it were me, I’d tear out the backsplash for sure and just prep/paint the areas - none of them are that big so i think the painted surface would just disappear
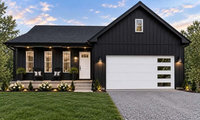



You're going to need to replace or patch the ceiling, so I'd tear it out so you can see what's going on and take a look while the shower is on. Remember that water will run downhill, so a tiny, imperceptible slope in the floor, pipes or underfloor may mean the water appears pretty far from where it originated.
I had an imperceptible slope in a bathroom floor in a former house and any leak/overflow from the toilet showed up right under the sink and the area around the toilet never had any puddles. Often, the problem is quite clear if you see it while it is happening, rather than waiting to notice a leak after the shower is off.
The other thing is that if you have a pinhole leak in the pipe, it might show up with higher water pressure from a shower, rather than lower pressure filling a tub.
Not seeing this issue. It could be the browser, so try a different one as your first step in troubleshooting.
Hit the control button and enlarge the screen.
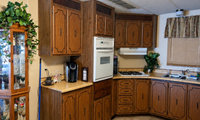
Not choices I would have made, specially that backsplash style that was trending back in 2005 - 2012!

@ Boss Design Center - " Great as a bridge if you're selling soon or saving up for the real remodel. "
I disagree - when I was looking to purchase a home one of the houses I was very interested in based on the architecture and exterior had painted the countertop to mimic granite in the bathroom. My two sisters and I all knew it was painted and it was a huge red flag. He was covering up problems instead of fixing them. If he did this, how did I know if he waterproofed behind the tile properly or did any other fixes properly.
I had just sold my home, where I did have the bathroom sink epoxy coated to cover some stains. It matched the countertop. I knew it was a cover, would last 1-3 years and I knew it would not be obvious to buyers or cause red flags.

Since you asked, love what you did with the cabinets. I don’t care for the counter or backsplash. Aesthetically it takes away from the cabs in my opinion and I question durability. Given budget considerations, I would have replaced counters with big box laminate in a light , bright white/beige/pattern and gone simple with a solid color, complementary backsplash.
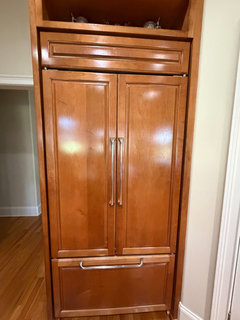
I did a 42" SZ french door when we built in 2021. I would have gone with the 48", but they hadn't introduced that model at that time. I like my appliances paneled as I hate cleaning stainless steel, so well worth it to me.
(missing the white baseboard beneath the fridge in this photo)
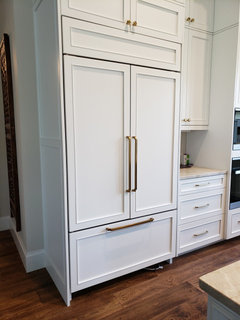
There is competition for SZ. Miele. Which also offers lasting dishwashers and ComboSteamOvens. Plus a just released full surface induction cooktop. Any magnetic pan or griddle anywhere you want.

The door can be flush with the Classic model - there is an option for that. I don't recall the details - if I had to order the fridge that way or if it just involved the specs for the cabinet.
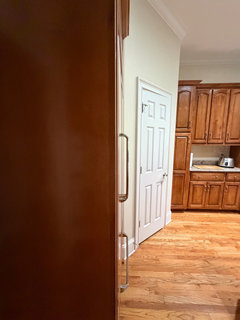
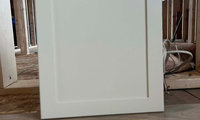
Think about what trim color you are going to use ... a different white?
Will the upper cabinets have crown that might touch the wall crown in that different white?
Also what wall paint color are you considering?
For me, that "white" color would be too yellow to have it continue as my trim, crown, door and ceiling color.

It’s pretty with that floor as far as I can tell.
Pulling the cabinet color from the floor is the right instinct, and Oyster type warm off whites are pretty forgiving in a small L. One thing before you commit: test it big. Paint a 2 ft sample board and stand it right on the new floor, morning and evening. Small door samples lie. Then make sure your counter or backsplash brings some contrast, because if cabinets, floor and walls all land in the same tone, a small kitchen goes flat and beige fast. Hardware in a darker finish helps a lot too.
Dove White or White Dove?
What brand paint?
Did they use specific cabinet quality paint or just wall paint?
If they used a specific cabinet paint, did they do a full size door sample to see how well it matched the "name brand" color you picked?
I wanted BM Chantilly Lace as the color for my cabinets. My cabinet maker uses some other cabinet paint brand, so they color matched and then gave me a full size door to approve the color match. If I'd had a problem with the color, they would then have tweaked the formula and done another sample door.
chispa , 😱 IDK I’ll check the paint color.
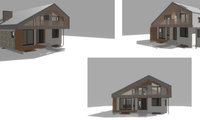
I don't understand the wood screen. I'm not sure it's going to be high-performance.
I'd stick to a very simple siding, probably just cream stucco. The wood screen thing is the feature of your facade.
The AI seemed to show gray roofing on one side of the second floor. That looks awful, IMO. Again, I'd stick to one siding. I'd enhance the house with landscaping.
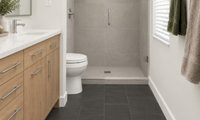
Make sure you go see the bypass sliding shower doors in a showroom. Look at the gaps between the two glass panels. They can let a lot of water get outside the shower, specially if they get installed with the gap facing the showerhead.
I would choose a swinging door over a sliding door.
cgs, yes, it’s low. And blends into the tile. Thin marble piece. I love it and it doesn’t take up any space. Our corner shower caddy is in the front corner and stays dry. I wipe it down easily and can clean the tile behind it.
Check out nodrillingrequired.com for accessory baskets that hold bottles and soaps. As an added plus, the shelves easily unscrew and can be washed in the dishwasher and chrome is always in style in bathrooms. For an easy footrest for shaving, have your contractor cut grab bar ends at an angle and install at a comfortable height. We've lived with both of these for many years and highly recommend for a timeless, sleeker look.
For my Keto dinners I've been making many skillet dishes with beef or turkey that have similar ingredients, but with the pasta replaced with riced broccoli/cauliflower. I also always serve the hot meat stew/sauce over raw baby spinach ... mostly because I'm lazy and don't want to do any side dishes or more cooking! My DH will usually heat up a rice pouch and put the meat stew/sauce over that. Oh, I also always double the meat amount for more protein and a heartier meal.

Honestly, I would not add mozzarella to this. One of the things I liked about the soup was it was not as OTT rich as lasagna usually is. To me, it was a bit ...cleaner, fresher? The only cheese I used was a dollop of fresh (award winning, too!) local ricotta and a grating of parm. To me the ricotta is key to making it feel like lasagna.

Another here who doesn’t precook the noodles so it’s not such a chore for me. And DH and I both really like the richness of lasagna, even though it means a small serving. I also add spinach to mine in the ricotta layer. The soup sounds like a good one though!

truly I would resist the urge to keep adding different elements at this point - there is already a lot happening in the rooms
additional interest will be added with art, rugs, furnishings etc

When I tested Revere Pewter in my previous house it looked like battleship gray!
When we built in 2021 I picked one color for most of the house (work done by painters) and didn't really love it once we moved in. After a few weeks I repainted it myself with a lighter/brighter color. I took my time and did it over a couple of weeks ... I have 12 ft ceilings, so my glutes got a workout going up/down the tall stepladder!
I don't think you will really know what the paint color truly looks like until all your fixed elements and furniture are in the space ...
Kimbers, it was a lot of work! I was just annoyed I picked the wrong color and didn't want to pay to have it repainted OR have workers in the house again.
All my lighting is 3500K which is a good mid point and not to yellow/warm or blue/cold. Better yet if you can get the recessed lights that are adjustable.
Yes, definitely use dimmers. I even put them in my closets!

agree with @Jill Seidner | Interior Design I would not go above 3500K for lighting.
I agree with your husband. A neutral color for all over. Gray no matter the shade is dull.
Lighting is everything. For furnishings, move away from graytones for a lasting color scheme.
Congratulations on reaching this stage, it is a huge milestone after three years. I would also stay around 3000K, with dimmers in the main rooms, so you can warm the space in the evening without changing every bulb. Testing two temperatures side by side in one room, as others suggested, is the quickest way to see which one brings out the beige rather than the grey.
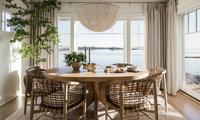
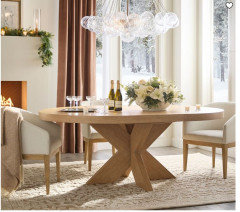
Looks like a 60" round.
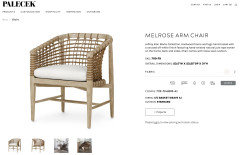
My first guess was that it looked like Palecek Furniture and I was right that the chairs are from that brand! The table might be an older style from them, so I would call the company and ask.
https://www.palecek.com/palecek-melrose-arm-chair/7119-79-1822/iteminformation.aspx

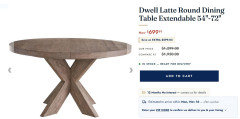
So the table is available from a few different manufactureres at different price points and finishes. Do you know how to Google Image Search? That's how I found these.
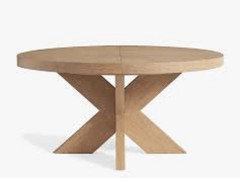
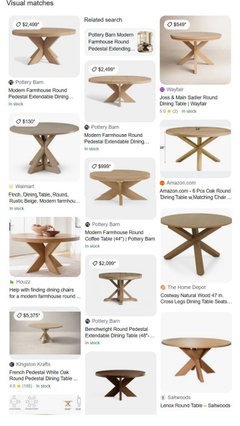
https://www.potterybarn.com/products/modern-farmhouse-round-pedestal-extending-dining-table/
https://www.peterandrews.com/products/dwell-latte-round-dining-table-extendable-54-72
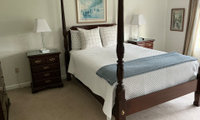
I have used the shorter box springs in the past and they work well when you don't want to add extra height to the finished bed.
Beautiful furniture, BTW.
Rice beds have always been a little taller than others which is why they make a set of matching steps to help us vertically challenged people get into bed! I think it’s time for me to purchase the steps!
Brushed Stainless
I vote for brushed stainless or brushed nickel.
Brushed b/c water spots are less noticeable in a brushed finish than a polished.
FYI -
I would also get a brushed stainless sink for both the above reason as well as b/c scratches are less noticeable. Note, however, that over time the sink will develop a "patina" from the scratches and no longer look like scratches.
If you don't like scratches, get a stainless steel sink grid for the bottom of the sink. Sink grids not only reduce scratching, they also lift items off the bottom of the sink for easier sink rinsing as well as raise colanders so there's no "backwash" into the colander when draining things like pasta.
I'd go gold, and for a very practical reason: the faucet sits right in front of your cream cabinets and gold hardware, so that's the finish your eye will actually compare it to. The stainless appliances are a few feet away and read as neutral background, so matching them isn't as important as it first seems.
Two tips from houses I've walked through: pick a brushed or satin gold rather than polished — it hides water spots and fingerprints so much better in daily use — and try to match the gold tone to your hardware as closely as you can. Two different golds next to each other will stand out more than gold and stainless ever would. If you can, hold a faucet sample up against a cabinet pull in your kitchen light before you commit. I think you'll love how it ties the room together.
We probably have a couple of them up on a high shelf in the kitchen. DH used to make his coffee with them all the time, but now has a built-in Miele coffee machine.

We were just traveling and everywhere we stayed, whether inn, hotel, AirBnB, or family home, had a French press. We used to have one, and remembered why we gave it away.
I solved the problem by building my living room in Florida! It was a nice 84F today with lower humidity. I do not miss the cold/snow.

When the heat is on the air gets dry. There's a lot of static electricity and you can get little shocks from it. That's when I like to add moisture in the air with a vaporizer. It makes the room feel warmer as well.
Use this as your check list of items to include in your room.
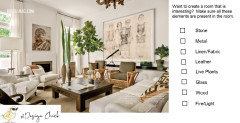
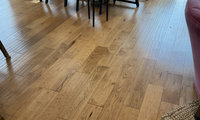
I have engineered white oak, but you can see some fading when you lift up some of the oriental rugs. This is why I have powered/automatic shades that close/open at the right times so I don't have direct sun hitting the floors (and furniture). I would have more fading if I didn't do that.
Start with Bona NaturalSeal or NordicSeal which has a very minimum amount of white pigment. Sand to remove water raised grain. 2-3 coats water based two part clear poly in matte or ultra matte finish. Bona Traffic HD has UV stabilizers to resist future finish yellowing. Loba 2K is another made to maintain a raw just sanded look. Avoid oil modified water based products. Go 100% acrylic/urethane. Ciranova Woodlook Plus as the sealer has a minimum white tinge. Fortico 2C topcoats in ultra matte provide commercial grade scratch resistance and UV stabilizers.

@dan1888 Thank you so much for your suggestions!
Never heard of baseboard height having anything to do with wall to wall carpet!
Usually baseboard size is decided based on ceiling height, room size and architectural style.
I have 10 - 12 ft ceilings and went with 7 1/2" baseboard height. The flooring used in different areas had no bearing on the selection.
Mrs. Pete, Appreciate those rules. Thanks for your comment.
I'm with you on keeping it consistent. If the rooms flow into each other, 5 1/2 inch everywhere looks way more intentional than switching sizes at the doorway. Carpet does eat about half an inch of the base visually, which is honestly another reason not to go smaller. A 2 or 3 inch base with carpet is what makes rooms feel builder grade. The only time I'd go shorter is with really low ceilings, and on a split level first floor that's usually not the issue. Match the profile too, not just the height.
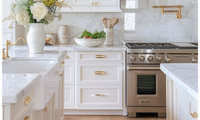
There isn't one best white paint. You will have to test several to see which one looks best in your unique space, with your other colors and design elements, and with the lighting in the room (natural and artificial).
The photo you show could be any one of the many popular whites. Lighting and editing of the photo make it impossible to guess the paint color.
You can find lots of lists like this when you google ...
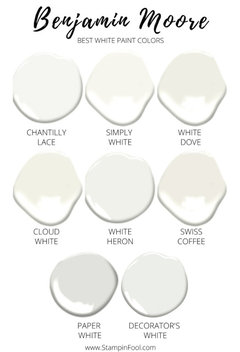
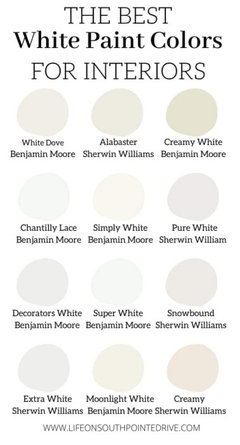
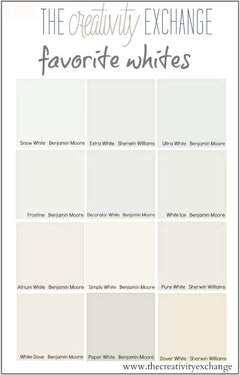
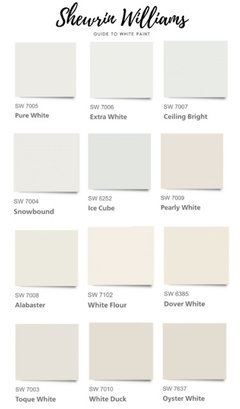
,
Chispa's right — there's no one best white, and that's especially true when you're using it on walls, trim, and cabinets together. I'd paint big sample boards you can move around the room and look at them morning and evening for a couple of days, because the same white can read warm in one spot and gray in another. If it helps, pick the cabinet white first since that's the hardest to change, then find a wall white that sits comfortably next to it rather than trying to match it exactly.


DH's Halloween set up this year...The Skelletes (bow ties and tux vests to be added)

And for my golfing/putt putt friends - this was a couple of years ago:

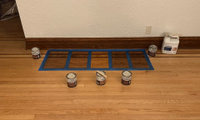
They're all fine in and of themselves. The question is -- what do you want your final result to be? Dark or mid-range color? What tone? How do the sample colors relate to teh big picture, the fixed elements. What about the wall color -- staying or going? Is there a color that just strikes you as "the one"?
You did say you like the Early American and Golden Oak. Can you pinpoint what it is you like about them? On my monitor, they both read warm in tone. My personal preference would be the darker color, in MY home that works better with the rest of what's going on -- but that may not be the case in your home. I have red oak floors stained Provencial, and it is mid-tone, it's not too dark. The Golden Oak is a little too yellowy-orange for my taste and my decor -- but again, what do YOU like about it and how does relate to your big picture.
"Light unstained raw matte is popular using Bona sealer and Traffic HD or Ciranova finishes. "
It doesn't matter what's popular, it matters what looks good in OP's home and what OP's preferences are. Personally? I'm not a fan of that uber-light wishy-washy look, always looks unfinished to me, like it's thirsting for a good drink of stain. No thanks.

I like special walnut. Not too dark and not too light.
Is the stain going on raw wood?
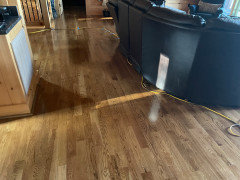
I have Special walnut on white oak. It does not show dust and crumbs like dark floors so I don't have to constantly vacuum and wash it. Ignore the extension cord. This picture was during Hurricane Helene.

Ask your local Tricircle dealer for local customers who have used that model/color.
When I was building in 2021 I looked at Belgard, Tricircle and Tremron. The Tricircle dealer was happy to give me some local addresses that had used the colors I was considering. Some were in gated communities, which were a little harder to get into. Explain what you are doing, ask politely, offer to leave your driver's license, and they will usually let you take a quick drive through to look at that driveway.
I ended up with pavers from Belgard.
I haven't used that exact color, but with the mega-smooth finish, you're going to see every speck of dirt and footprint. The taupe-charcoal combo is gorgeous, but just be prepared to clean them a lot if they are in a high-traffic area.
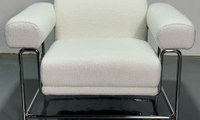
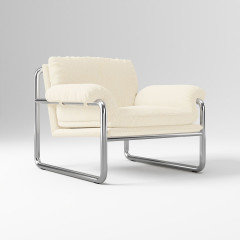
When I lived in LA, I bought a glass console table from this company that mostly carries modern furniture. Looks like they have stores in the major metro areas.
Kinda close...West Elm
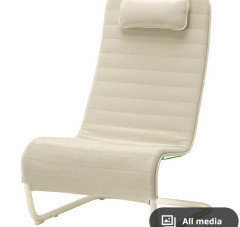
Not similar look. This new Ikea offering while listed as a gaming chair can be an alternative lounge chair at 120. YXSTABY Link

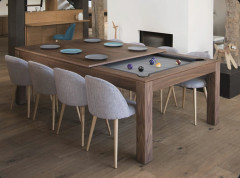
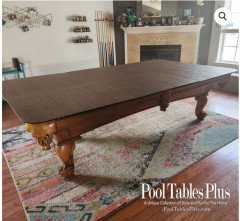
Pool table with a dining table topper for the few times per year when you need an extra table.
Newer/modern pool table styles are less bulky than the traditional styled pool tables most of us grew up with.

If you're mostly eating at the kitchen island or counter, don't force a formal dining table into that spot — an unused table just becomes expensive clutter. A better middle ground for that footprint is a narrow console-style table or a small bistro set you can actually pull out when people visit. Since it's right off the kitchen, think about the traffic path first: whatever goes there should leave a clear walkway to the kitchen, otherwise it'll feel crowded no matter what you pick. One option I like for spaces like this: a small drop-leaf table against the wall — it works as a coffee bar or desk day to day and becomes a proper dining table when you need it. And lay out the footprint with painter's tape before you buy anything — in a space this size, three inches is the difference between cozy and cramped.

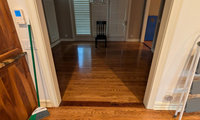
Beatutiful wood floor

Would discorage the use of pea gravel for a path or a patio. As others have said because of the size it is easy to dislodge even if you do have it contained within borders.
10 year old thread.
@YardCalcHub is bringing up old threads and spamming with his own company.
You also don't need to have every piece of furniture purchased right away?
In our first house we lived there for nearly 2 years without a formal dining room table and chairs. I wasn't going to buy something just for the sake of filling a room. Finally found a table I loved. It was pricey. I still have/use that table 26 years later and still love it as much as the day I bought it. I have reupholstered the chairs over the years.
I did have a small table in the eat-in kitchen for everyday family meals.
Without a dining table, when I had events that required seating, I used a couple of folding banquet tables that I kept in the basement and put long white tablecloths on them. Also still have the banquet tables for events, but I now use them to stage a bar in another room!
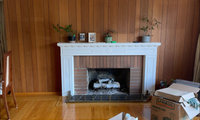
The panelling is beautiful and with those windows, it doesn't make the room dark. I would not paint it. I might paint the fireplace surround a warm cream instead of that stark white.
You need to start with furniture. I lived in rental homes for years and putting my furniture in them made the place seem like mine. I've lived in my current house for 10 years and we painted only one room when we bought it --- the two-tones of purple plus fuschia tween-dream bedroom. I used to be a fan of warm white walls, but my house's strong colors seem like home, now.

I'd start with the furniture and curtains and leave the wood alone for now. It's in good shape, and once a sofa and rug are in you'll know if it still bothers you. Paint can't be undone on wood, so waiting a few months costs you nothing.
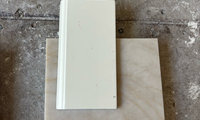
Are those actual pieces from the slabs you are buying?
If they are just random samples and you don't get to pick your slab, your end result could be any variation/combination of those samples.
Take one of your cabinet doors to the slab yard and ask them to take your top 2 favorite slabs outside, to see them in natural daylight. I have never had a slab yard refuse to do this.

Yes they are. I already took the samples from the slab i saw at the yard with my cabinet. These two are what i selected to bring home
As i said, neither because of the undertones. you need a different white to pair with that countertop.
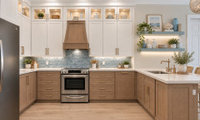
There really isn't a style called Florida coastal!
This particular 2-color look has been trending for the last few years, all over the country. A friend just finished a kitchen just like this ... and we are near the Gulf!
This will date your kitchen to the early/mid 2020's.
None of that really matters. Design a kitchen you love, that fits the overall architectural style of the home and complements your interior design choices.
Add as many drawers as possible.
All trends get dated at some point in time. It only matters if you are the type of person that "needs" to have the latest trend.
Do what you like and works for the house.
Back in 2017 I designed a kitchen remodel for my Spanish style house in LA. Everybody was doing white kitchens. At that time my kitchen designers said he hadn't done wood stained kitchen cabinets in 7 years.
What did I pick? Dark wood stained cabinets.
Why? Because it fit the architectural style of the house. I matched the stain color of some existing beams. You would have a hard time dating that kitchen to any particular trend/year, because I didn't follow any.
When I built in FL in 2021 I went with a white kitchen. Why? Because I wanted a change after having stained cabinets and I wanted a brighter/lighter overall feel to the new house. I went with a Spanish inspired design for the house, but with cleaner lines. The white kitchen with stained beams and wood floors fit into my design scheme.
The hood should be 3" wider, on each side, than the range. So if the range is 30", the hood should be 36". Slightly wider hood works best for capturing steam/grease from the burners and will also look less crowded than the same size hood you show in the rendering.
Do you have actual things to display in glass fronted stacked cabinets?
It can add a lot of visual clutter. I would do a rendering with solid doors. The stacked uppers with solid doors are also a great place to store seasonal things you rarely use, specially if you have limited storage.
Is this your Kitchen with proposed changes or is this an "inspiration" picture?

Hi there!
You’re right to steer away from all white, and option 1 already has the bones to get there. One thing I’d consider is swapping the wood hood for a brass one. You’ve already got brass on the faucet and the cabinet pulls, so a brass hood carries that up onto your focal wall instead of adding something new, and it would glow against that blue backsplash. In a kitchen this size, a little bit of metal goes a long way... it catches the light and brightens the whole room without making it feel busy.
I’ve attached a kitchen we did with Bluebell Fine Cabinetry & Design that has the same white and wood mix you’re working with. That’s our Tabernash hood in burnished brass, and you can see how it ties the hardware, the sconces, and the range together so the whole room feels finished.
Whatever you decide will look amazing! Good luck!
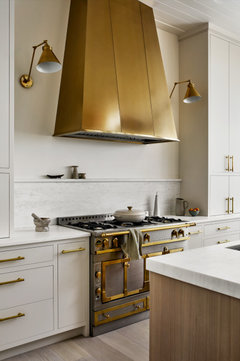
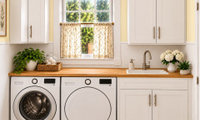

I wouldn't do corner cabinets on either side. Especially if storage isn't an issue. Just a cleaner look IMO.
If you have the floor space to move the table, paying an electrician to relocate the chandelier might be a more satisfying solution.
I agree^^^
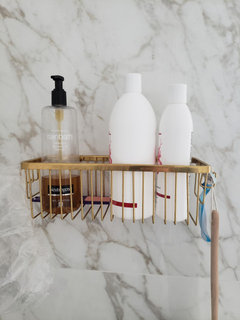
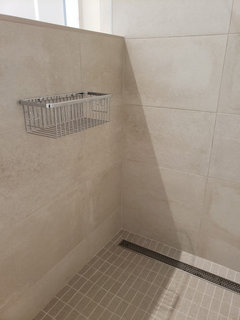
I used shower baskets in the bathrooms of my current house. I had done niches before when remodeling, but wanted to keep things simple when we built a whole house.
Kartners shower basket; come in different styles and finishes.
I also placed them behind wing/pony walls so they are not visible unless you are inside the shower. I like not seeing the clutter when you walk into the bathroom.
Firefox has an easy Screenshot tool/button that allows you to copy just the section you want and not the whole page.
Thanks for reply. I understood it that porkchop was asking using a computer specifically. The snipping tool works well for me.
The image source url will probably save a higher quality image but it comes down to whether that matters.