


Recent Activity
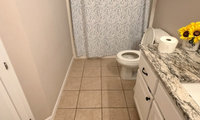

Please post a few pictures from different angles to include the elements in the room. And your climate area will help. Plus the view. Do you need full closure at some time?

photos would help.
How deep is the window casing? Do you need light control, privacy, what style is the room decor? young children in the home? What do you currently have for coverings?

Window treatments have to be selected to fit the room, not just the window.
A stone option to look at is using slab material matching the counter. installation is a lot less. Cleaning is simple. Not for behind a range without protection.
I wouldn't do it.
If you are going to do it anyway, then make sure you pull your base cabinets forwards a few inches so you have a slightly deeper counter to allow enough space for your kitchen faucet with the thicker backsplash material behind it.
I have a similar sink/ window wall and I pulled my lower cabinets forwards 3". I wish I had added a few more inches. I have a marble mosaic backsplash, but I put the 3 cm Taj Mahal quartzite counter material under the window.

Personally I would do the same backsplash you are doing behind the stove and have more cabinets around your sink.
a film is quicker and you can change it out with the seasons for some interest.
Privacy glass is available for example Marvin Essentials fiberglass frame windows.
A lot more details are necessary. What wood is your harswood. What width planks. What are they fastened to/ Like joists how far apart. How are the fastened. Does your crawl space have 6mm or more vapor barrier. Open vent or closed. What climate area are you in/ Humidity swings.

We put a click-lock vinyl flooring over decaying linoleum with an unheated and under-insulated crawl space in a summer house. I'm sure there are wood underfloors. It's been fine. The linoleum wasn't a problem, the new flooring isn't, either.
That said, I would do a budget comparison, as I suspect refinishing hardwood floors will not be more expensive then the laminate. The other thing is that if the store doesn't recommend your plan, they won't give you your money back if it fails.
Dear Houzz Members - I am floored by your expertise and helpful answers. I will look into insulating the crawl space and re-sanding or buffing the wood floors. Believe me, I wasn't looking forward to the laminate, but we are always so cold each winter in our small westside home. THANK YOU!
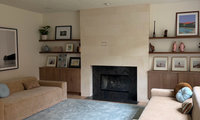
I'm refining my 'L' couch placement option to go two large ottomans at the opposite end of each couch from where they kinda meet at the opening between them at the corner of the "L". Move the couch from the window side to create the usable grouping.

Moving the sofas closer was the right first step. The two-thirds-of-sofa rule is only a starting point—not a requirement that automatically makes 66 inches the correct length. In this arrangement, the more important measurements are the usable span between the sofa arms, the distance between the sofa fronts, and the clearance left around the table. Once those are known, you can judge whether one substantial table or a grouped pair will give you enough surface without making circulation feel tight.
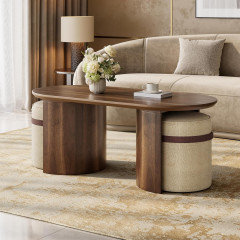
A warm walnut finish and an organic, rounded outline would support the sophisticated, slightly vintage and organic-modern direction you described. The curved form would also provide a softer counterpoint to the long, low sofas and the room’s straight architectural lines.
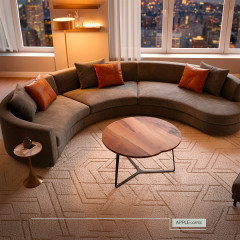
Here's a sculptural coffee table design from our GREYGE.com collection, just as a visual reference. The APPLE Coffee Walnut has an organic-rounded walnut top with an anthracite-grey painted steel support and measures 70 x 70 x H43 cm: https://www.greyge.com/product/italian-coffee-tables/
That size is only about 27.6 inches square, so it does not meet your stated preference for a substantially larger table and should not be treated as a direct room-fit or lower-priced substitute. The accompanying image is useful only as shape and material inspiration while you look for a larger-format option.
What is the clear front-edge-to-front-edge distance between the sofas in their new position? That measurement will determine a sensible table depth and the circulation allowance far more reliably than sofa length alone.

Since both sofas are 99 inches long, I’d use the sofa length as a starting point, then test the layout with painter’s tape before moving anything. A coffee table around 50–66 inches long (roughly one-half to two-thirds of the sofa length) is a useful range to mock up. Try to preserve about 14–18 inches between the seat edge and table, and keep the main route through the room as open as possible. Because the sofas are 45 inches deep, a round or oval table may soften the layout; if the space still feels tight, two smaller nesting tables are easier to reposition. The 29-inch measurement sounds like overall sofa height, so measure the seat height separately when choosing table height. If you can share the gap between the sofas and the main walkway width, people can suggest a better-fitting size. Disclosure: I work with Arbovo, a furniture retailer.
A standalone information post would be a good idea for your subject.
@musti - This and other threads you've been spamming are very old. Obviously, the original posters no longer need help. You're just resurrecting old posts.
The Walsh chair in Top Grain leather has gone on sale for BF for 1470. Full Grain is premium tier on sale for 2470- 2970.
Will a sectional really be worth the expense? Often it is better to get a sofa and 2 chairs. Sectionals tend to take over rooms. You're looking at 50 grand - I think I would find an interior designer to help choose pieces. They have better quality resources that are often better priced than companies like arhaus
Lexington Furniture is a drop ship retailer representing 55+ US manufacturers at 30 to 40% off. Not Lexington Home. They can help you choose quality pieces.
You're looking for something practical when all the dining arwa furniture in the past revolves around high style formal dining rooms used for hoiday celebrations. I think you can build up the piece you want using IKEA 15" Section boxes with the available 16" drawer slides and the other drawer fronts and trim used in kitchen 24" cabinet bases. Vedhamn uses pale European Oak, for example. Solid wood.

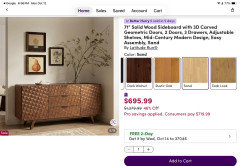
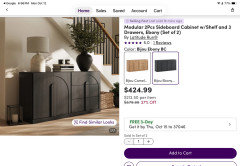
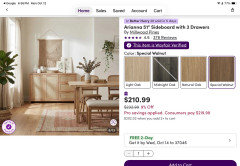
Here are three credenzas. Do you need deep drawers or narrower ones for silverware?
A wet towel that you've presumably washed in the sink after wiping something can be wrung out in the sink to the point where it np ;pnger holds enough water to drip. Then hang it anywhere you want. If you don't do that it's not going to be ready as soon for the next use.

^^^^@John Carter - Do the damp towels cause any issues to the finish on the cabinet doors?
I've hung towels on my SS dishwasher handle for many years - they've never caused any issues for my wood floors. The towels never drip any water - if I've wiped up a big water spill, I replace with a new towel + put the wet one into the laundry room.
FYI - my island basically hides my dishwasher from view when entering kitchen - unless you use the sink, you don't really see the towel hanging from the dishwasher handle.
Hey dani_m08 — great question, and honestly yeah, it can be a problem over time. A damp towel hanging right against a finished wood door keeps moisture sitting on the finish, and that can turn it cloudy or whitish and eventually even start to lift the clearcoat.
Your stainless dishwasher handle is a whole different situation — metal doesn't soak up moisture, which is why it's held up fine all these years. Wood finishes just aren't built for prolonged damp contact.
If you want towels handy near the cabinets, a small hook or towel bar on the inside of a cabinet door or on a nearby wall works great — towel stays off the finished surface but still within reach. And wringing towels out well before hanging makes a big difference no matter where they go.
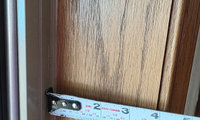
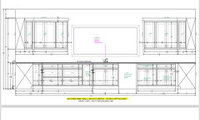
Show the whole window wall all the cabinets in each side bank. Maybe it would be less obtrusive to remount the uppers with 1.5" clearance over a half inch.

For the uneven sides, do not center equal-width casing on the window and leave a gap — rip the two side casings to different widths instead. Use about 1.5 inches on the left and the full 2 inches on the right, both butted to the cabinets, so the outer edges line up with the cabinet faces and the reveal at the window stays the same. A half-inch difference in casing width spread over two sides is almost invisible once it is stained to match, while an open half-inch shadow gap next to one cabinet jumps out every time. That is a common trim-carpenter cheat and it works. On thickness: skip the 1/4-inch oak for the jambs, it is too thin, warps, and telegraphs every uneven bit of drywall behind it. Use 3/4-inch (1x) oak for the jamb extensions, and 5/4 oak for the stool/sill so you can round a proper nosing that will not chip. With only 3.5 inches to the faucet, keep the stool shallow with a small nosing and an apron underneath rather than trying to make a deep sill fit. Oak that close to a sink can work, but only if you finish all six sides before it goes in — top, bottom, ends and the back edge — with several coats of a water-resistant finish like spar urethane, and seal the back edge to the window with a thin bead of clear silicone. Your test piece held up less because it was only stained; unstained end grain at the faucet splash zone is what will go dark first. Do the stool in oak to match the living room, accept a little patina, and it will look intentional rather than like another workaround.

Post pics of the 3 flooring types as well as your home where the flooring will be installed. Context is key.
Mannington Restoration products do not require a slicone sealing bead around room perimeters.
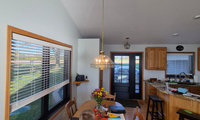
Honey oak is completely off the list for current decor choices today. Painted trim, doors and cabinets are a choice. I see a waste of money to coordinate with a negative design choice. I'd prefer to choose fresh for the flooeing with the future possiblity of removing or painting the honey oak. The endpoint will be much more favorable. The cost can be stretched out and diy can be an offset. Pale matte wide plank flat cut emgineered European Oak for the floor.

You have a beautiful view and great bones here, so I'd keep the choices simple and let the water be the star.
Lighting: for the dining table, a 28 to 32 inch linear or drum fixture in black or aged brass, hung so the bottom sits about 32 to 34 inches above the tabletop, centered over the table (a swag hook or a canopy with a ceiling-mounted chain cover will hide the off-center box). Black ties in nicely with your new door. For the entry, a small lantern in the same finish, so the two read as a pair.
Table: with all the honey oak, I wouldn't add more wood tone. A table with a black or dark-stained base and a lighter top, or a painted black table with the existing chairs, would look intentional and work with the door.
Living room: the black leather can stay if it's comfortable; what it needs is softness around it. A large rug in a light, warm pattern (natural, cream and a little blue from the water), a lighter wood or rattan coffee table, lamps on both sides, and simple white or cream drapery panels hung high over the big windows. Pull the sofa a few inches off the wall and angle the chairs toward the view, not the TV.
Flooring: a light, matte wood in a natural or white-oak tone will brighten everything and work with the cabinets; if you go that way, the oak trim stops feeling like "too much oak" because the floor quiets it down. Enjoy that lake!

I’d keep the honey oak as the foundation and use contrasting finishes to make the space feel fresh without replacing the existing wood. Black or aged brass lighting, a warm ivory rug with subtle blue accents, and caramel leather seating could work beautifully together, especially with the lake view. For a family home, choosing durable, easy-to-clean upholstery is just as important as appearance. Natural textures and timeless Scandinavian furniture ideas can help bring everything together in a comfortable, cohesive way.

If you're selling the home next year, then install a good quality wall to wall carpet in the two bedrooms. Do you really want to spend all that time and money, not to mention the mess, of replacing the floor?
More info relating to using unfinished engineered upstairs. Bona DriDast Stain line has 26 blendable colors to match your existing floor. Then absolutely use their Natural sealer, sand to knock down the grain raised from water borne product and two coats of Traffic HD. Here's Matt doing this.`
.
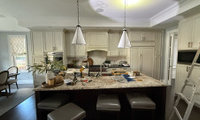
Pendants are primarily decorative. How you position them is dependant on their design shape, your criling height, how they blend with the kitchen backdrop and jf theyinterfere with your view. In some cases recessed lights will be a chice to consider after you look at all those impacts. Your picyutrd pendants look nicely designed to start. Kitchen area lighting includes task for work zones and general ambient for the entire space.

Mine are at 33 inches above the counter top. No problem with interferring with line of sight for me as I am only 5ft tall. LOL I disagree that pendants are primarily decorative. Mine light the counter top where we prep.
I went through the same debate last year. The 30 to 36 inch guideline is a good starting point, but it really depends on the heights of the people in your house and whether you sit or stand at the island. What helped me was hanging them temporarily with string and living with it for a day before hardwiring. I landed at 34 inches and it feels right.

Prep as mentioned is time consuming and very important. Try 220 and 400 to see what works best for the surface. 400 is all your need to give the primer enough to adhere. Your can lightly spray your coats on.
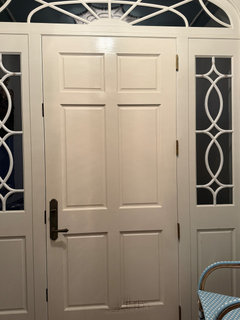
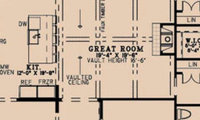
I don't think you'll jump up with a sledge and knock that thing down this weekend. First you have to see the possibiliyies and let that simmer for awhile. Maybe a picture of how the space would expand. Then in a few months. . .

Add/the pieces.....updated
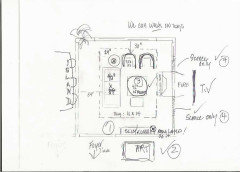
I would decide an accent COLOR or decide if you want neutral and a lot of texture
To me, the rug feels busy with the fire stone, and could be a bit larger, have a better grounding effect.
Or begin with art
Find a piece of art you love for over a long slim console. Pull an accent color/tone from the art.
Use that color for a couple swivel chairs
Find a 42 inch cocktail table - No I don't love the ottoman, use it as a pull up seat beneath the console?
You need lighting that doesn't all originate in the ceiling.
Round or square end table, one is enough and a don't repeat shapes
You have the ideas, you aren't blowing up the fireplace, you can't relocate the tv.........
But the suggestions are above, pick a flavor: ) YOU like......
You want monochromatic?
____________________________________________________

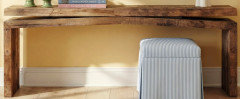
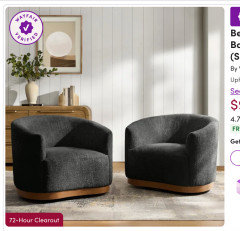
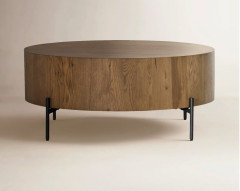
Find a round 24 inch lamp table....
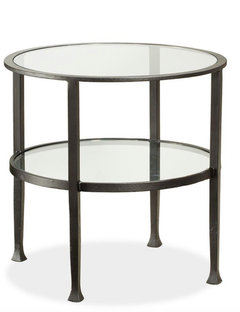
You have to begin somewhere: )
SQ has a good top load model. TC5. It has the same build and wash action as the 2017 and earlier AWN432. A good option could be to find an 2017 or so AWN432. Simple with plenty of life remaining. Look on Craigslist and Marketplace. $700 in 2017. Maytag has announced a new model to compete in durability with the TC5. They say a 30 year life for $1500. MTW8305T in white or steel colors. These are top loaders. The SQ front load FF7 uses a belt drive and inverter to vary spin speed of the 1hp motor. More commercial design than direct drive LG and Samsung. And largely unchanged from earlier models to look for.
Disclosure: I do appliance repair for a living — and on this one I'd stop repairing it, for a specific reason.
It's not any one fault, it's that the remaining faults are structural. With the surround rusted through where the shocks mount and the tub tracking broken, a new board or new shocks have nothing solid to work with, so each repair buys less time than the last one did. Three board reflows already tells the same story.
When you're choosing the replacement, I'd weigh these more than features: the capacity you actually use (not the biggest tub on the floor), whether parts and service are readily available locally for that brand, the warranty terms, and the physical fit — door swing and depth with the door open catch a lot of front-loader buyers out. A simpler machine that can be serviced locally will usually outlast a feature-heavy one that waits weeks for a board.
We lay out the repair-versus-replace factors we use here: Gulf Crest Appliance Repair https://applianceinsarasota.com/
Sorry to hear your HE4T is on its last legs — after years of faithful service, those terrible noises are usually the bearings or the spider arm giving out, so you've definitely gotten your money's worth out of that workhorse. If you loved the HE4T, you might be happiest sticking with a front loader from the same family, but do measure your space carefully since newer models tend to run a bit deeper. One tip that's worked well for us: run the occasional hot empty wash with a cup of white vinegar to keep the new machine's gasket and drum fresh. Good luck with the search, and enjoy picking out the replacement!

When I see a major size budget being influenced by one obstacle a red flag goes up for me. In this case 95% of the financial blockage the labor. to chisel and hammer individual bricks. Not a skilled endeavor. DIY. and give yourself the better possible space to create your future layout.
Removing a chimney is no small feat and for sure in a 100yr old home and for sure since it is in the middle of the home . My advice use that as the backdrop for the range and then design a workable kitchen with thta as the feature. The actual floor plan and your proposed on have no way to actually get a feel for the space .
This is like telling a thirsty person to check out soda.

luxury sofa sets are worth a look for high-end construction at a more reasonable price point — some makers in Pakistan's solid-wood workshops build genuinely well, with kiln-dried hardwood frames and dense foam. Seat height and cushion depth matter more than the brand name for comfort, so always check those specs first.
Your best option is going to involve getting feedback on pictures you post of different floor samples next to your cabinet wood under your lighting.

At the least, use waterproof laminate flooring. We have a rental house with laminate installed throughout by the previous owner. Pretty much destroyed in the kitchen. Wear layers scraped off under office chairs elsewhere.
How many posts on same topic?
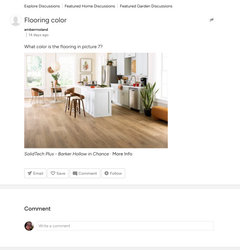
You have no context to your ( four) posts same topic. What wood species, what stain on cabinets?
What is the flooring desire for the entire living floor?
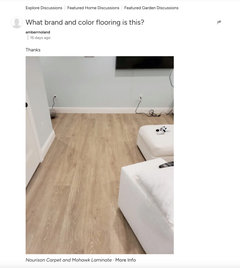
You can begin with cabinetry.......You can begin with flooring, You can't just shout out questions and design in a vacuum.......as down below. It's a MOHAWK laminate.
Maybe go shipping in person? Locally? Before you commit to any, buy a full box and test onsite WITH your cabinet selection. Engagement here is not to toss out questions and then provide no feedback for two weeks.
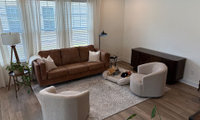

In such a small space, I prefer a glass top coffee table.
A large cocktail ottoman is more multifunctional and fits with current family uses.

I wish, but both are too large for my limited storage space.
Here's a link to the blue steel pans for Detroit deep sish. $14.40 for the 10x14. Americas Test Kitchen dannot fit this in a Breville. https://www.paprod.com/products/detroit-style-pizza-pan
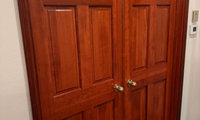
I assume you have a logical reason to avoid the wide plank pale flat cut European Oak engineered flooring going into higher end new constriction. Monarck Plank, Hakwood, Hurst Hardwood and every other floor company has this product.
You can now look at the improved waterproof much thicker laminate options. They are very realistic. You'll avoid the problem of a less than very flat subfloor you can find under the carpet.

Will suggest slate flooring at least for the kitchen. That should provide a good foil for the cherry cabinetry.
In a current kitchen designed for good function a 21 x 18 inch interior dimension sink in a 24" base cabinet is a logical choice. Everything you use in kitchen work can be cleaned or rinsed and placed in your adjacent dw to wash and dry much better than by hand. Solo equipment not for the dw is quick and can be replaced ready for the next use. Not left out for time to air dry. Finish cleanup and leave the space looking polished. A 24" base gives you 12" more wide drawer cabinet storage with 15 inches more counter from the 21 inch interior undermount sink. A wider sink with a faucet on the two back corners is an option fpr two or more working with no prep sink space. Luckily there's enough demand for all the options.
Go with a stainless steel sink:
- I like the comment above that it'll last several lifetimes -- they don't chip, and they clean up better than anything else. My current sink was installed in 1970 -- still looks perfectly good.
- Don't get too torn up over 16 vs. 18 gauge. This is the difference between an A and an A+. Is one better? A little. In reality, you won't notice a difference in function or noise.
- But do go with the largest sink you can fit into your space.
I’m happy to hear that everyone seems to like workstation sinks. I’m looking at Create Goods which comes with one ledge, but I can create a higher one by asking the fabricator to leave a reveal. Also, I don’t think it comes with the accessories, so I’m thinking of just buying things as I need them – such as a cutting board and a roll up dish drying rack which can also be used to rinse produce.
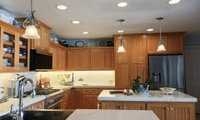
For your kitchen design and layout I'd go recessed.
Recessed can be varied with different bulb output patterns. Narrow spot, spot, wide spot flood at different intensities and controlled with a dimmer. Choice positioning to allow you to work with sharp knives without shadowing from your hands and body. That's the goal for the work zones usually counters. If you don't have upper cabinet doors pendants over your counters could work and be a decorative design element.
For a more opened look consider removing some of the items from the top of the cabinets and changing the style of the pendants.
Those pendants are not aligned with the other lights and I find that busy and distracting.

The best way to save money is to focus on cosmetic changes and keep the existing layout wherever possible. A fresh coat of paint, affordable flooring, and updated cabinet handles can make a big difference without a huge investment.
DIY painting and simple installations can also help reduce labor costs. However, I wouldn’t cut corners on plumbing, electrical work, or flooring preparation, as fixing those issues later can be much more expensive. Get a few quotes and set aside some extra money for unexpected expenses.
As mentioned, you have a broad list/ Good to avoid duplications. The necessary step is to break it down into the seperate jobs. Then determine the materials needed. Look at each material to determine proper removal of the old and then the correct quality installation of the upgrade. When you are knowledgeable about the installation, you van evaluate after a little practice whether you need assistance for that one segment. This learning and tryout always pays you back if you decide on hiring someone. You can be much better at determining capabilities of workers.

I'd use the gel that is thickest or thick enough and use butyl tape to block the open cracks. Trial and error.
Is a professional lead abatement specialist unavailable?

Lead removers will remove and dispose of the lead floor boards. If, you plan to do it yourself. Apply a gel stripper and let it sit over night. The gel will pull the paint and dry out overnight - no sticky mess. You then just scrape it off with a floor scraper along with vacuum - attach a hose to it. You may need a couple of treatments. Wash it down with Borax afterwards to neutralize the stripper.

This looks like an extendible round table. All are imported from Vietnam or Undia. So the idea of a new top is unlikely. New on BF seems the better option to consider. Maybe make an offer in store on a display piece.
This needs to be fully stripped and refinished. If it’s veneer, you will need to be careful not to over sand it. You can do this yourself, but it’s a big messy job and there is a learning curve.
I hope the "someone" has learned their lesson and is contrite.
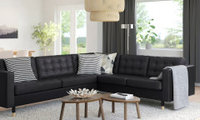
Thanks for the link—that's the MORABO 5-seat corner sectional. IKEA lists GRANN leather on the contact surfaces, but BOMSTAD coated fabric on other panels, and the cover isn't removable. So I'd check those seams and surfaces in person rather than treating it as all-leather.
On comfort, your own test is more useful than the photo or reviews of a different IKEA sofa. If it felt firm, I'd go back and sit in both a straight seat and the corner for 20 minutes in the posture you'd use for TV. Check lower-back support and where your legs naturally land; I wouldn't order it assuming the foam will soften enough to change a fit you already dislike. The model's buyer feedback is mixed, so I can't honestly predict long-term comfort for you. Black can simplify some cleaning, but dust and scuffs may still show—I'd choose it only if the comfort test works first.
I like the tufted detail on the Morabo. I guess I'd replace the poly foam with medium weight latex foam from Sleep On Latex.
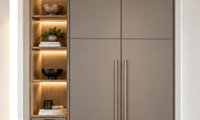
None.
Function is important. I'd prefer two larger doors for the frig on top with two lower doors and freezer shelves with pull out bins below. 2-3-4 per side.

No windows means task, ambient and possibly decorative 3500k led lighting should get some design effort. 4" recessedand undercab at least. And the color of white you have, 3500k for example, will greatly affect how everything looks. A workzone counter space should get a minimum 450 lumens at the surface. No shadowing.

You could alternate matte and glossy.
I like the cabinet suggestion by Design Interior south. i think the greige cabinets would not give the room a light feeling.
-lungarno---finish-line---nhvanprm-vanilla-penny-round---glazed-porcelain-tile-mosaic---matte-finish/?searchuuid=f6bc9181-157d-476b-81f4-d3eecdf0f563&search_query=Lungarno+Finish+Line+Porcelain+VANILLA+penny+NHUVANPRM If you don't find it. Pick up a sample from HD of Jeffrey Court 1" Penny Breve Off White and post a picture next to your terrazzo. Laticrete #23 Antique White grout matches this tile.
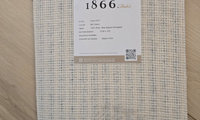
Product Specifications
- Brand: Masland
- Style: Tresor 9217
- Color / SKU: Denim 440 (9217-440)
- Material: 100% New Zealand Wool
- Construction: Loop Pile
- Carpet Width: 12 ft standard width
- Dye Method: Skein Dyed [1, 2, 3]
Size Availability Note
- The Tresor 9217 style is manufactured as broadloom carpet with a standard width of 12 feet. [1, 2]
- Because your requested size is 12x15 feet, a 12-foot-wide roll can accommodate the 12-foot width directly, extended to a 15-foot length (180 square feet total / 20 square yards) cut from broadloom stock by an authorized flooring dealer or rug fabricator.
GOOGLE for local dealer
Call Carpets of dalton and Myers Carpet also in Dalton. .Both are binding specialist workshops with 4 different types..
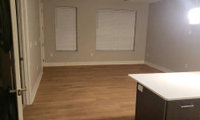
This is a cozy space. Open to the kitchen. I'd go with what it is. Use the last example with a big ottoman instead of the coffee table to go with the chaise couch. Dropthe tv down to seated eye level. Which is the height of the console pictured. Even with no console.
Congrats on the new place! Since others have covered the layout itself, my two cents is on the details that will make a room this size actually feel livable. First, treat the path from the kitchen overhang to the patio door as a hallway and keep a good 30 to 36 inches of it completely clear — no corner of a coffee table poking into it. An 8x10 rug with the front legs of the sofa and chair on it will define the living area so the open kitchen doesn't make the room feel scattered. If you can, wall-mount the TV on the short wall instead of using a deep media console; you save nearly a foot and a half of floor space and can add one slim floating shelf below for a console box. For lighting, skip relying on one harsh ceiling light and add a warm floor lamp in a corner plus a small table lamp near the seating — it makes a small room feel cozy instead of boxed in. And go with a round or oval coffee table with storage inside; it's much kinder to shins in a narrow walkway than a square one.

I agree that the layout shown on the floor plan is probably best for the room. A chair is so much more flexible than the sectional. A swivel chair would allow you to converse with someone on the sofa or to watch t.v. I have 70" sofas in my space and I like them because they're compact enough to fit well but also large enough for 2 people to sit comfortably. If you find a coffee table with room for 2 ottomans underneath, you can pull them out for extra seating.
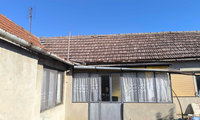
What is the question? Where is this house as this is a US based page, there are other Houzz pages from around the world if you share your locale.
Tjis looks to be an older single story ready for some reno. Would you like recommendations on window upgrafes in your area?
Wood, Vinyl plank, marmoleum. Ceramic Tile? Pics would help us help you.
If you go to a Floor and Decor you can see some options. The most current choice could include light toned 7-11 inch wide European Oak engineered wood plank. Monarch Plank is one source. Also Hurst Hardwoods. The same flooring can run through all 3 spaces. The next step down is laminate. You'll see product meant to look like engineered wood. Mohawk RevWood Plus, Pergo Pro require silicone sealing with a backer foam rod around the perimeter for the waterproof warranty.
The reason to insist on epoxy grout, alight cplpr will not absorb anything and turn darker like cementious grouts. White stays white forever.
Thank you for the advice!
Emily do you have recommendations to what color those tiles are or close too? I actually really like that look