


Recent Activity
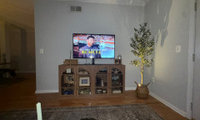
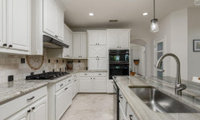

Is there anything about it that you are not liking? The usual suggestion is to live with for a time to settle with the new home before making any changes.
Having your own items around can make it feel more like ‘yours’. My only thought would be that flat fronted cabinet doors might help it feel calmer.

Warming up your space by adding new light bulbs in a warmer tone (around 300-3500k) will help with the starkness of the room , and also adding furnishings with softness and textures and painting the walls a warmer color will help make the space feel cozy.
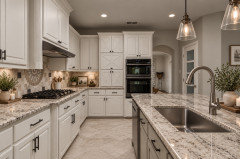
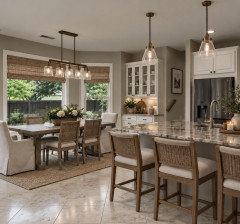


The question I have is:
What does a "refresh" mean to you?
"Refresh" = has different meanings. For some people, a refresh is $500 -$1,000 budget. For others, a refresh may = $5,000.
You need to provide more information - especially, what is your budget for a "refresh?"
I know someone who did a "refresh" a year ago - she replaced all of the cabinet doors to a shaker style. She didn't spend a lot of $$ on the doors/drawer fronts - she bought replacement doors (professionally finished -constructed out of mdf because she didn't want to spend $$$ on the doors because she plans to do a full renovation in 7-8 years) from someone on Etsy. She also changed all of the handles/knobs in the kitchen. She removed the backsplash tile + installed new countertops. She couldn't decide on a new backsplash tile - so, she simply had a 6" splash made from the countertop slabs (she planned on removing the 6" splash and installing tile later, but now she likes how the kitchen looks with just the 6" countertop piece + painted wall).
She had rollout drawers in some of the lower cabinets + converted a few lowers from doors to drawers. She spent under 5K.
Without knowing the budget, it's a bit of a waste of time for people to make suggestions.
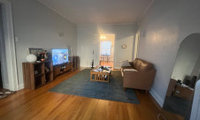
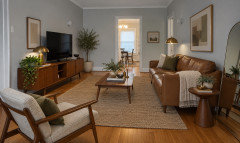
Find art or prints that work for you and then cozy up the room with some additional furnishings and decor.


I am not sure I would spend much time on a patio with a firepit and string lights that are in the front yard facing a busy street. Seems more appropriate to a back yard.
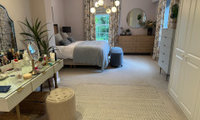

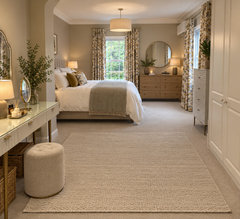
Replace the bed, lighting and rug. Remove the ottoman. Change wall colour to a warm neutral.
You also don't need to have every piece of furniture purchased right away?
In our first house we lived there for nearly 2 years without a formal dining room table and chairs. I wasn't going to buy something just for the sake of filling a room. Finally found a table I loved. It was pricey. I still have/use that table 26 years later and still love it as much as the day I bought it. I have reupholstered the chairs over the years.
I did have a small table in the eat-in kitchen for everyday family meals.
Without a dining table, when I had events that required seating, I used a couple of folding banquet tables that I kept in the basement and put long white tablecloths on them. Also still have the banquet tables for events, but I now use them to stage a bar in another room!

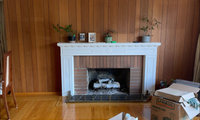
The panelling is beautiful and with those windows, it doesn't make the room dark. I would not paint it. I might paint the fireplace surround a warm cream instead of that stark white.
You need to start with furniture. I lived in rental homes for years and putting my furniture in them made the place seem like mine. I've lived in my current house for 10 years and we painted only one room when we bought it --- the two-tones of purple plus fuschia tween-dream bedroom. I used to be a fan of warm white walls, but my house's strong colors seem like home, now.

I'd start with the furniture and curtains and leave the wood alone for now. It's in good shape, and once a sofa and rug are in you'll know if it still bothers you. Paint can't be undone on wood, so waiting a few months costs you nothing.
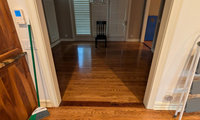
If people already stand and eat near the kitchen, I'd put the table next to the kitchen and use it every day. Then turn the formal dining room into what you're missing, like a den, an office or a play room. A round table keeps the walking paths open and feels less crowded.
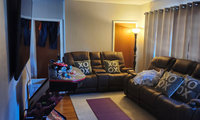
If you would like to end the college days, the gaming console might be better set up in another room with another TV for use., this would allow a a more purposeful piece under the TV. I also spied clothes draped over a door….. keeping clothes hung up in wardrobes and out of view of your living area also projects a mature space.

I'd start by moving the TV to between the doors (loveseat spot)
Move the larger sofa to the wall where the TV is now, and the love seat facing the small wall... leave the window space open.

Are those doors that need to be opened?? You do not want to block them with the sofa or anything else. There is no walking path other than the middle here.
Ditch the arcade gaming console and place it in a Basement or elsewhere. If this is the only room you can have it in, it might be better on the adjacent wall to the right
The sofa , while super cozy, are too big for the room.
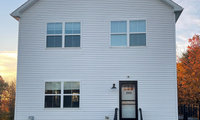
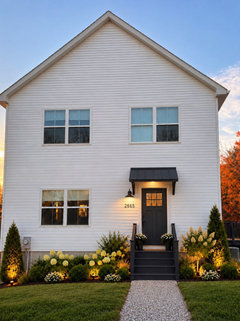
You could also add a simple awning over the door too, so you don’t get poured on if exiting the home on a rainy day.
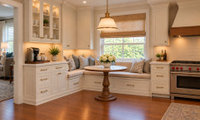
From the images given, if going for the banquet seating arrangement - I would be wary of cupboards over the space. No one will sit in the area with cupboards above as they will banging their heads if leaning against the back rest
" Return to sender, address unknown. No such number, no such zone". Elvis

Option 1 is our selection but as others have said, the option 2 does not match dimensions. A floor plan should be provided to give proper assistance.
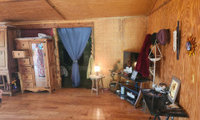

It’s funny. Seeing these pictures reminded me how claustrophobic it felt in there. I might just go with cream 😂
Go for the off-white to keep it light and crisp. Your oil paintings will pop off of that color too - maybe even more so.
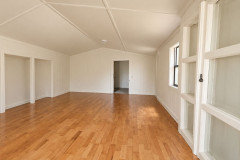
The tone isn't right on the walls, but it was fun to add a bed to the space.
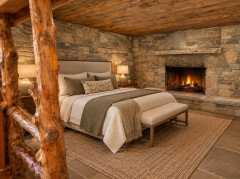
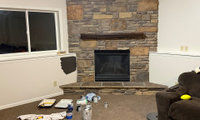

2 paint colors on an 8’ ceiling space makes the room feel squatty and smaller than it really is. Stick to one color - the mortar color of the stone is a good place to start.
If you are getting new carpet - please for the love of god start there and then pick a paint. Again, mortar color of stone is a good place to start for the carpet color.
A light, warm beige (and warm lighting)?
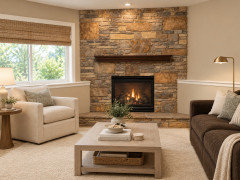
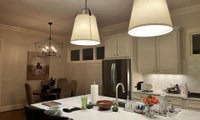
I like the cream drum idea, and I wouldn't worry about it feeling repetitive — it will read as intentional and cohesive with your pendants. To keep it from being too matchy, I'd just go a bit smaller in scale than the island pendants and pick a shade with a subtle texture. That way the nook feels connected to the kitchen without competing with it.
If you go with the drum shade i'll check how it looks from a seated position before buying. Some look soft from the side but leave the bulbs visible underneath. A bottom diffuser would be something id look for over the nook table, especially if you spend time there reading or chatting after meals.
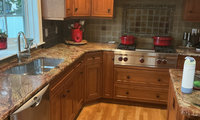
It's been a while, but I am still intent on a kitchen update. I found these two quartzites and would love your thoughts. I will have to search for more Taj Mahal (bottom photo)
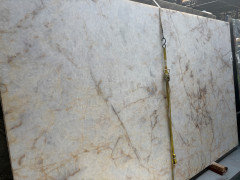
because this is
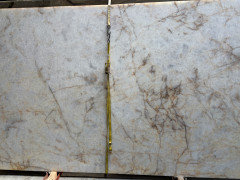
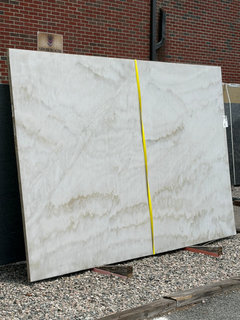
the only slab at the stone store.


I have hard water and my glass is etched on my old shower unit. I added frosted window film on the outside to make it look nice till I had saved up to replace the shower.
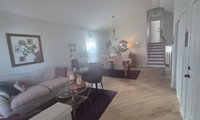
Are you doing this because you came up with the idea OR because it is a trend all over Instagram?
Does it really fit the overall style of your house?
A few years ago everyone was adding shiplap on walls/ceilings following that trend ... and now they are adding wood panels following the latest trend.
I would consider better art, more interesting rugs, wall paint color and/or wallpaper, before thinking of adding trendy wood panels.
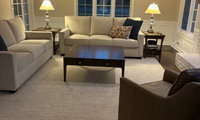

You don't want any more matchy matchy items. Select a round end table that is similar to the finish of the coffee table. Select a new table lamp
At the other end of the sofa use a modest floor lamp. Nothing big. I like it when the base slides under the seating to be out of the way.
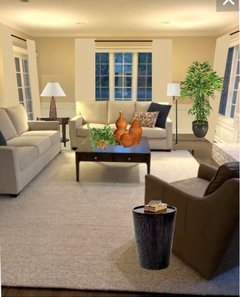
The room could use wome window treatments.
Add a round drum table next to the lounge chair.

It’s personal preference for sure but Zen to me usually suggests lower contrast finishes and a more minimal feel - are you set on the black fixtures and the gold sink?
Most of those photos are styled for the camera, so the reading lamp often gets tucked away or cropped out to keep the shot clean. In a real living room, a floor lamp beside your reading chair makes all the difference, especially one with an adjustable arm so the light falls right on the page. I would not trade a cozy, well-lit reading corner for a photo-perfect look.
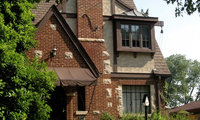

I think the OP wants a serious answer, not this nonsense.
The device is called a "wall anchor", "anchor plate" or "retaining plate". They came in any number of shapes, most very utilitarian, but some were fanciful, like this one.
The most common shape in the U.S. was the five-pointed star. In England it was commonly a circular anchor called a "pattress plate" which eventually became the name for the anchors no matter their shape.

Their original purpose was to keep masonry walls in place.
Left to their own devices, large brick and stone walls tend to bow over
time. To keep them from bowing, a heavy iron tie-rod was run entirely
through the building (usually inside the floors where it could hot be
seen) and bolted to an anchor plate on the outside of opposite masonry
walls to keep the walls in place.

Anchor plates were a common feature of 19th century brick and stone buildings that were more than one story high -- especially buildings built with the old lime mortar which was not very strong.
When walls stopped being made entirely of masonry, they lost their purpose, but are still affixed to walls, or in this case, the chimney to make them look like old masonry.
They are still being made, used primarily to replace worn-out existing anchors on old buildings. One source is Allied Bolt & Screw.
Most likely the one you have is purely decorative, but don't count on it. Brick chimneys are still solid masonry and still need bracing. So the anchor may be structural as well as decorative.
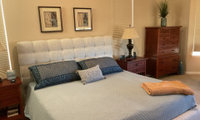
You’ve got the right idea that your room just needs a little more layering with some prints or texture to give it a little lift.
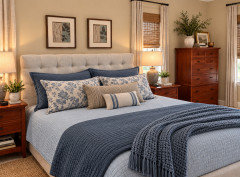
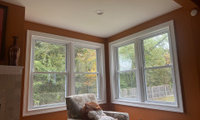
The drape and Roman blinds shown in the above illustrations looks much better than the wooden blind examples, IMO.

Suggest patterned roman blinds - 1 large or 2 small on each window. Hard to suggest though, given the walls look different in the pictures and not seeing the room in its entirity.
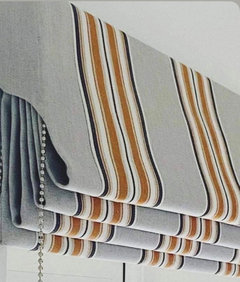
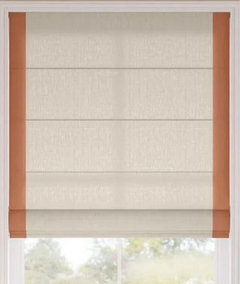
I think drapery will cover too much of the window given the narrow space next to fireplace. The other side will have to mimic…losing light and also appreciation of the view.
I would do solar shades if heat and UV are an issue and then drapes for night time privacy and the shades allow you to see outside all day
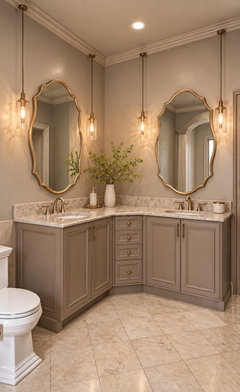
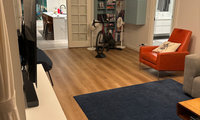
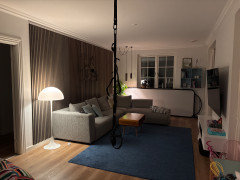
Also added a louis poulsen floorlamp for when we want a bit more diffuse lighting.
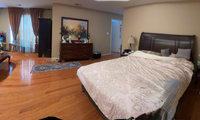

Some option to go with your style .It looks heavy for me with dark furniture.
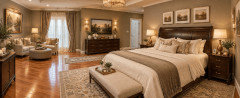
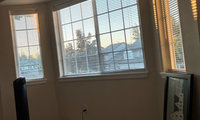
Def yes to full length curtains. The small bench is def worth considering as it is one piece so it reduces the possibility of over crowding. If you could find a narrow console with sufficient room for a small stool, it could be a dressing table spot - good natural light! - with the console pulled out to give the drapes room to draw closed..
Thanks so much, everyone, for your input. I will continue mulling this and post what I eventually come ip with.

Full length drapes would definitely enhance the space. You would probably need 6 panels for it to look full enough. Angled rods for bay windows are readily available. I like the idea of a narrow console or bench.
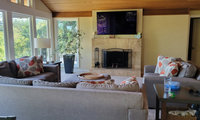
Some inspo
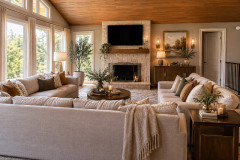
Get a drapes, some console table with art.
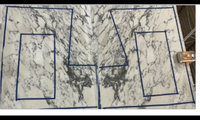

IMO, no pot filler just from a "looks" point of view especially if you don't have a need for it.
I saw a pelvis too, even before chispa mentioned it.
So maybe a pot filler in the wrong location would not be the look you intend...
Well, considering the stone is cut and ready to install, no. I was just asking for feedback on a pot filler or no given the stone I am using. Thank you to all whose feedback was helpful. I will not be installing a pot filler.
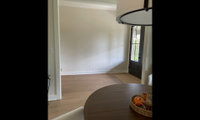

I'd wait on the cabinet right now. It will wait for you. Starting with the foyer: consider a semi flush chandelier instead of the recessed light. There is a gal on instagram who suggests "working with what you have", rather than starting over. She shows a "tired" (I use that word instead of "dated")and it is much like your tones. She added a jute rug with a black border and a black hall table, mirror. Looks fantastic! I'm going to look and see if I can find the photo. I found her on instagram. It's worth a look for inspiration.mouredesignstudio
Don't love the cabinet style, but we have no idea how you decorated or plan to decorate the rest of the space. I would also not do a glass front unless you already own things you can display there, which realistically will only be seen by the 2-3 people sitting on the far side of the table facing the foyer.
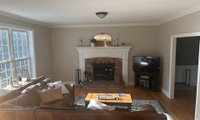
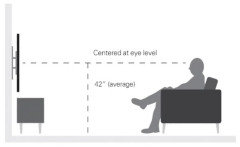
Why do you feel you need to mount the tv? It's on a corner stand now and is fine.
I realize what it’s like to undertake this job. I agree with Bev, but take all of the items other than the large furniture out of the room so you can imagine suggestions here and not be distracted by items that hold some memory or humor. Good luck and have fun with this - and maybe a great garage sale in the future!