


Recent Activity


So much depends on the room’s style and table’s size, your taste and how you’d like the vignette to feel. Did you want it to complement something in particular (say on the wall). I find testing different combinations is the best method as balance and height are key and a grouping of 3 works well. Maybe look on line for inspiration.
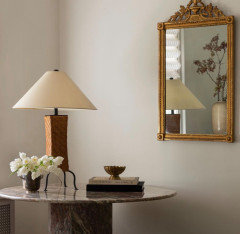
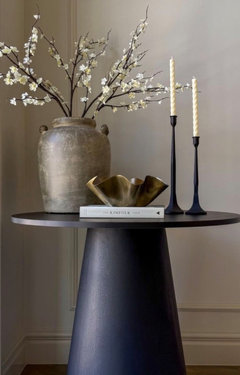
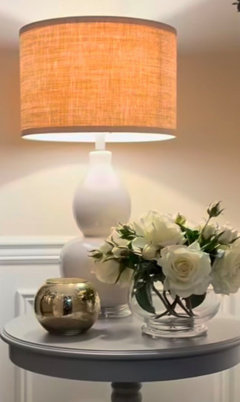

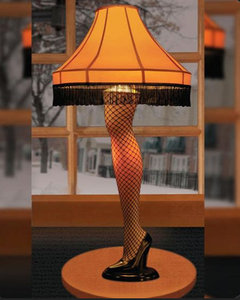
With no information and In the spirit of the approaching holiday season ... I'll go with this!
LOL
If wanting a Zen feel…not sure if light wood + black accessories + gold sink and trim, in addition to the flooring, fixtures and hardware choices(?) is the way to go. There are ways to add ”fun”, but if you‘re not careful it could be overwhelming vs Zen.
Maybe try ChatGPT and enter the info you provided to get some idea of the result. Are you working with anyone for advice, as there’s no going back if you’re not happy/having spent a lot of money? Perhaps looking on line at Zen bathrooms with saunas will help and the ”fun” can be added with less permanent choices: paint color, wall treatment, accessories, and lighting.
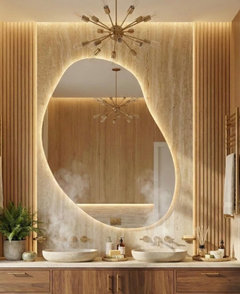

Just read your comments that room is 8x8. You are going to have squeeze out every square inch, allowing for a free standing tub + single sauna + vanity and toilet. Have you calculated and figured out their placement?
Black, white and wood will feel calm. It really comes down to all the elements working well with each other. The more inspiration rooms you look at might help with different decisions.
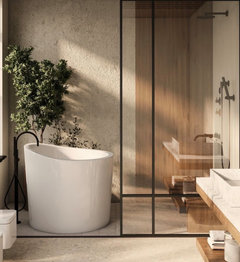

Tile is in and it looks amazing!!!🤩
Thank you so much for all the great help!

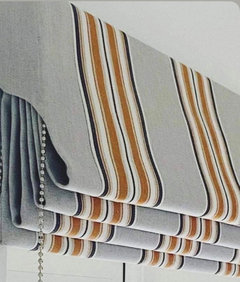
Suggest patterned roman blinds - 1 large or 2 small on each window. Hard to suggest though, given the walls look different in the pictures and not seeing the room in its entirity.
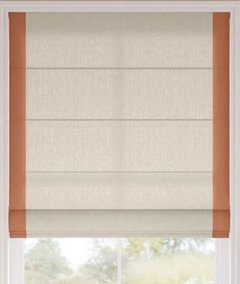
I think drapery will cover too much of the window given the narrow space next to fireplace. The other side will have to mimic…losing light and also appreciation of the view.
I would do solar shades if heat and UV are an issue and then drapes for night time privacy and the shades allow you to see outside all day

I prefer the second and a bamboo blind will help tie everything together. Suggest a semi flush light and consider its size no matter what style you choose (the ones you show are too small and the amount of light will be minimal). Consider painting the shelving area the same color as the walls.
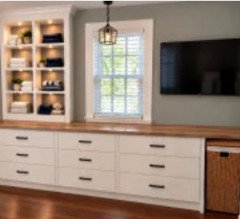
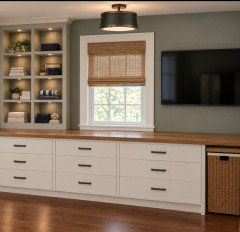

Also, maybe consider the rev a shelf laundry pull out if you want a full streamlined look:
Thank you for that suggestion as it was an option we considered exploring.
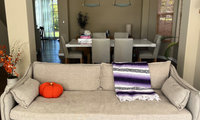
Cut different sizes of Kraft paper and tape to wall and height is important as well. Ignore the content, only providing to help with visualizing a balanced vignette.
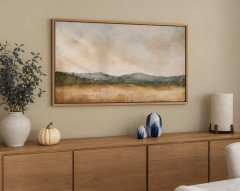

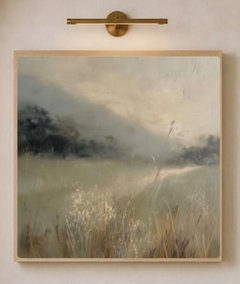
If you do not want beige, avoid all the suggestions for beige and go with what you wanted which was something colorful/ blue and mountain_/ocean related. Something sentimental. A
As Norwood Architects said, just choose whatever you want that is a reminder of your trips/memories. If you are set on the two you found in your OP, the first one is nice and framed can look good. Adding blue accents might be all you really need to tie in the space.
There's 1000s upon 1000s of different paintings that can fit your criteria, so finding one that is sentimental to you, I think is key.
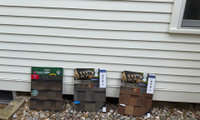
I wouldn’t be deciding based on the door. First decision is lighter vs darker and if still having a hard time deciding on these three, can you hold off and research a different line. It’s a big commitment both visually and financially and you should get a positive gut reaction and know it’s right.
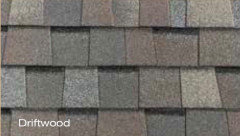
If you come again with any issue keep the issue to all one post please , duplicate posts do not get better help they just irritate

👍🏻!
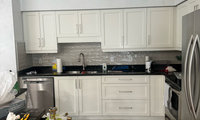
I think it’s important to consider the big picture (especially with the open concept) and suggest waiting until the flooring is updated as it will have a big influence. You may even find the black counters could suit, are you keeping the backsplash? Before making any changes to the cabinetry, look on line for kitchens that appeal to you. Painting the cabinets/walls would then be the last decision.


Thank you! I don’t see a checkerboard floor in my future, but appreciate the thought. Especially with
Sorry but the first thing to do is get proper lighting . I see no improvement in adding molding to that very ugly soffitt which I am sure could be made less obtrusive .The same engineered as the rest of the house but that will require a huge amnount of work since the tile will have to be removed , so maybe in that time also open the soffitt see what can be done to lessen it and raise the upper cabinets 3 " to lessen the bulk above. Then all one color for walls and cabinets and some new pulls if you must. Remove the tile and just keep the counter and the 4" splash
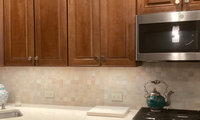
The best way forward is to look on line for combinations you like and decide on your budget/priorities and where the biggest impact could be. For instance, keeping the flooring (which is nice) will save a lot of money so you could put elsewhere.
Could you provide a picture of the entire space, including the dining area, so as to receive more comprehensive advice. It could feel quite different just by changing the counters and/or backsplash, painting walls, and updating lighting and hardware.
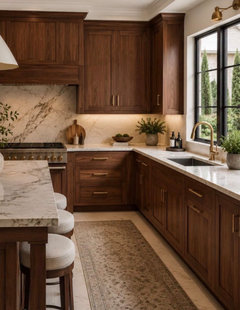

Yes definetely cabinets would look better with new brushed brass harware and glass doors.
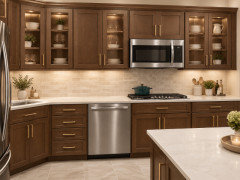

You can get quotes for refacing the cabinets. If you don’t like wood, you won’t feel better about this kitchen with “new knobs”. Do some research and figure out if you can save for a kitchen you love.
It can be done in stages, but price everything you want and then make a plan.
I asked my sister how they are dealing with her husband falling a few times and she mentioned he now wears a SmartWatch.


Define "Senior"
Mobile? How senior in age? Frail? Sturdy? Mentally vibrant? Social? Isolated and a more retiring sort?
A daily are you alive and feeling well.......is different than the possible what if's.
If a check in the am, what of a fall mid day or in the dead of night? Will she wear and use a simple wrist monitor? Would you be far better off in the long run with security cameras in strategic places, where YOU can monitor from any distance on your phone? Not to pry, or invade privacy, just to know she/he/they are safe.
A wake up moment leaves a lot of "other" time.

The article didn’t identify the name. When looking, consider Caesar Stone and keep in mind what you’ll be using for the backsplash and test against the flooring.
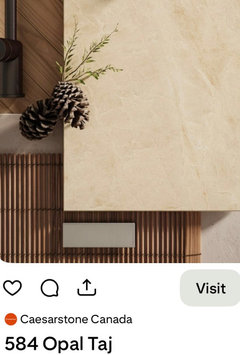
If having a hard time, perhaps look for a cream vs yellow and paint the walls to suit.

Great suggestions all - thanks so much! The search for quartz continues!


And if you would paint that wall register the same color as your wall it would not fight with the chandelier as much, at least from the view the the photo was taken from. I like the second chandelier, your choice, as Freedomplace showed, for your foyer, seems to coordinate well with the dining room one.
Thank you! The suggestions are so needed and appreciated. I didn't even notice that. That should be an easy fix!
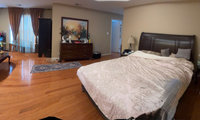
Are you replacing any furniture, drapery, bedding or art? These will have the most impact in creating a beautiful/cozy/organized feel. By providing a detailed drawing with measurements/doorways, etc you’ll get more helpful advice. If making decor changes, what’s your style and color preferences and what do you want to keep. The more info you provide, the better advice you’ll receive.
I love what Celery envisioned. My two cents: find two rugs that are complementary but different. One for the bed area and the other for the sitting area.

You’ve got a big, bright room with good bones. A few changes should make it feel more pulled together:
- Anchor the bed. Put a large rug (at least 8x10, ideally 9x12) under the bed so it extends 18-24 inches on each side. Right now the floor is the loudest thing in the room, and a calm neutral rug will tone down the orange and make the bed feel grounded.
- Add a bench or chest at the foot of the bed. It fills the empty space in front of the bed and gives you a spot to drop a throw or sit and put on shoes.
- Frames: Hang art so the center sits about 57-60 inches from the floor. Over the bed, leave 6-8 inches above the headboard. Pick frames in one or two finishes (like black and wood) so the paintings look like a collection instead of a mix. A gallery wall of 5-7 frames works well on a big blank wall.
- Keep the sitting area, but tighten it. The pink chairs and coffee table are a nice idea. Put them on their own small rug and keep the walkway to the bed clear, so it feels like a separate zone.
- Soften the dark furniture. Dark wood on honey floors can look heavy. Lighter bedding layers, a couple of warm-toned pillows and a lighter throw will balance it. Pick two or three accent colors from your paintings and repeat them in pillows and the rug.
- Lighting: Your two table lamps are a good start. Use warm bulbs (2700K) and consider swapping the curtains to a lighter, fuller fabric hung close to the ceiling. It makes the room look taller.
If you aren’t sure which style to follow, this guide on interior design styles can help you pick one direction before you buy anything: https://smartdecoretips.com/best-interior-design-styles/
Hope this helps. It’s a great room to work with.
No
Yes


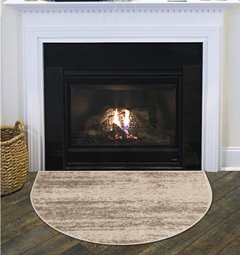
Just because it's gas and may never spark, doesn't mean a fire couldn't start outside of the fireplace if a flammable material were too close. Gas fire is still fire. It's the same issue as having combustible materials near a gas cooktop.

I have a gas fireplace, and while I'm not worried about my area rug under my seating not too far away, it wouldn't occur to me to put a rug *at* the fireplace. What would be the reason to do such a thing?
For the cost to repair and paint ceiling (maybe get a few quotes to help you decide), but I’d head in that direction. It would be a shame to add a medallion as it will draw attention away from your new chandelier and look also odd.
thanks @RNmomof2 zone 5 my ceiling is plain drywall 8ft. I appreciate your input. I did try looking for simple ceiling medallions and what came up was more like to cover a recessed light, or not at all attractive.
If you see this can you share some examples ( or even link the search you did). If I did find a nice medallion that goes with the home thatwoudl be great. I'm thinking at this point aht just repairing the ceiling is they to go---------especially since @palimpsest suggested it would not be much of hole ( not much ofa project).
On a PC, I just entered "Simple Ceiling Medallions". I do know that you get different hits with a PC over a phone. Many of the pictures on the first page were nice plus they gave you sites to shop from.
Here is a link for one I liked Medaillion
Since you have a flat ceiling, I would be tempted to just make the repair unless their is some reason why an electrician would tell you otherwise.
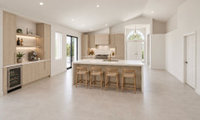
Suggest waiting until room is furnished and accessorized and how you treat the adjacent wall especially should help you narrow down.
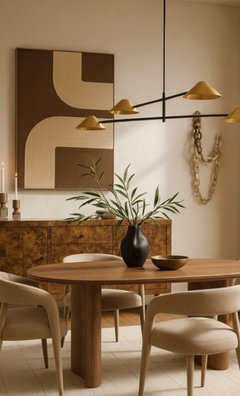
Be sure to read articles for size/shape recommendations and also keep in mind the large space and ceiling’s height. Suggest a linear style, which I think will create more volume and balance visually.

Thanks @RedRyder and @Maureen I like more the linear
Google linear fixtures till you find one you love. Make sure it’s the right size for your space since photos are deceptive.

These are pretty close and I’d look keep looking until you’re 100% happy with the choice.
fyi: how they would look

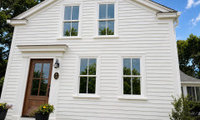
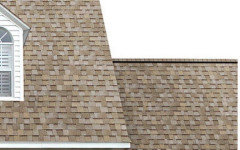
Will you be replacing the house shingles, if not I’d use the same or very similar.

Since you already have sample boards, I would take those outside beside the Alabaster siding and the front door before narrowing the choice. View them in sun and shade, then step back to roughly the distance from which you see the house from the street. Ask the roofer to show the samples safely at a similar angle to the roof too.
That should help you judge the red or rust tones you want to avoid without relying on the indoor photo. GAF also cautions that screen colours can differ from actual shingles. Compare the same final choice against both the house and the garage rendering, and confirm that the sample matches the exact shingle product being quoted.
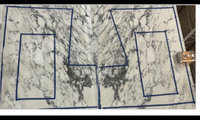
A big no…instead of adding it will detract.
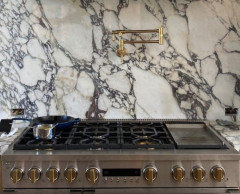
Suggest using one piece only and hopefully you have the option of where on the slab it is cut.
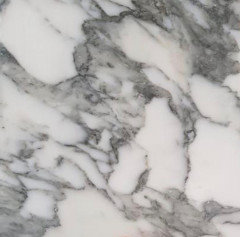

Beautiful stone. Glad your not going with a pot filler.
@chispa I see a pelvis too.
Do you really want to cook in front of a giant pelvis?
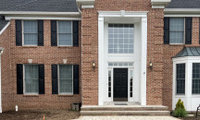
If your budget allowed, I’d be visually breaking up the entrance/ overpowering window, in order to create a more welcoming facade. Lighting issue would be resolved as well.

If interested, look into its possibility/ask if the two story pillars could be removed without damaging the brick. I think your home would be transformed!

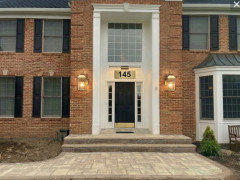
I love this entrance and your improvements in the second image.
I think the black address plaque is nice and is enough black...I like that it's the same width as the door. Everything else looks very nice in white.
I'm not sure the wall lamps are too big, they balance a very large entryway, although they look farther apart than the current fixtures. The lightbar is a nice modern touch with clean lines that echo the window above it.
What about dressing it up with some brass features?
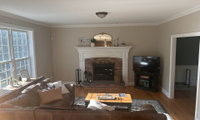
Just place on a lighter piece of furniture so that corner doesn’t feel as heavy and I think that’s the best choice/will also add to the room.
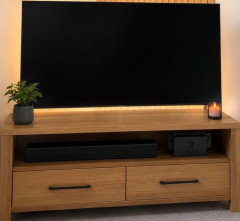
It’s important that the other side of fireplace feels balanced.
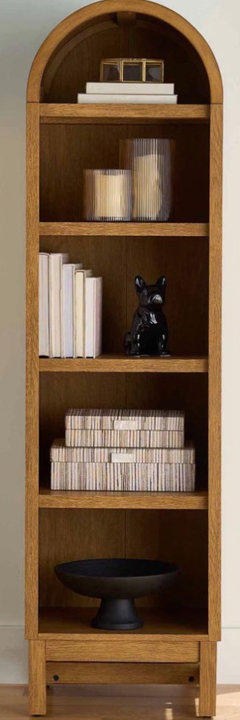
Because the room has a label, because it is wide open to kitchen locale and is THE ONLY FIREPLACE......it is probably fruitless so suggest a different locale for tv.
Answer is to close mostl or all of that right hand wall. Give the tv a new spot in the same room.
If ......you add all dimensions for all below - walls, windows openings, passages......
to this?
More concrete answers and help may be forthcoming
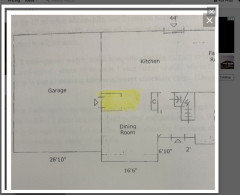
The mantle is to high and wide. A combination of Judy’s bottom pic and Emily’s would work.
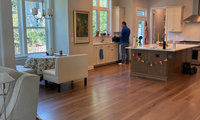
Your kitchen is lovely. Suggest adding tiles from end to end (vs just over stove) so that the effect won’t feel patchy.
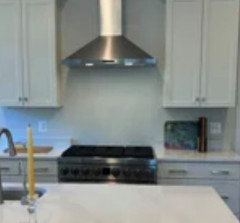
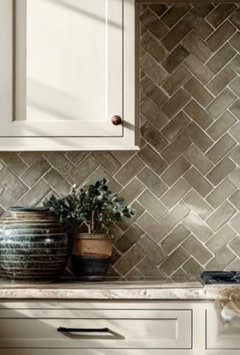
You could add more interest in this area and keep the 4”trim.
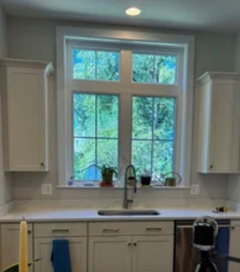
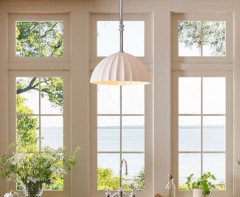
@chispa in a lighter shade, that would count as interesting but not busy! You are right, I will go to a small store. The chandelier def needs to be lower and we will do that when we buy one. The art is centered at 5'4" (i.e. me!)
@Patricia Colwell the counter is silestone Et Calacatta Gold.
@Maureen I love those photos, i need to replace the recessed light witha pendant, that would be pretty. The builder recommended 3 windows, it would have been lovely! But, I like my upper cabinets there over the dishwasher, laziness won over prettiness. I will get some nicer matching pots and move the cactus elsewhere, the plants will help a lot.
Well you already have the 4” backsplash, so you’d want to remove that first if you add a backsplash to all of the counter areas. but yes, you should do something something just behind the range or youll be cleaning your painted wall constantly!

I think you are trying too hard to add height; maybe focus on balancing the corner. In ChatGPT, I asked for the wall items to be on the small wall with lamp (which wasn’t done). See the difference below and imagine the wall items arranged differently/to the left of the lamp. The space becomes a vignette vs feeling random. Hope this helps as you‘ve been really trying.
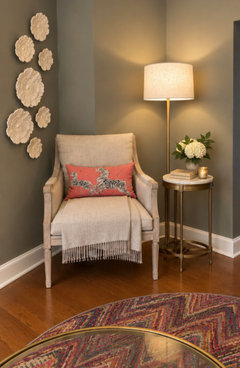
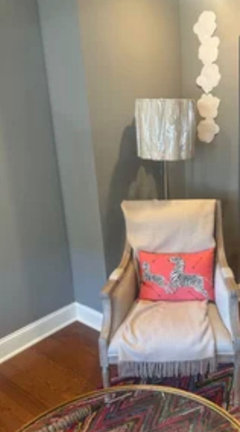
Hmmm. A tall plant. Let me see

I like it with the lamp that tucks in right behind the chair - a small round side table for a coffee cup would be nice - looks nice and welcoming without being overwrought

I do love coral, but I also love an iguana green with gray.
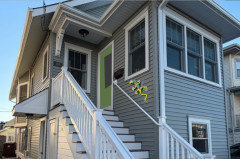

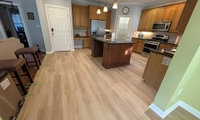
Maybe think big picture. In addition to suiting the flooring and black counter, you may want to consider the adjoining space(s). Also, leaving the island as is, it could narrow down options (decide when cabinets are finished).
- What is your backsplash like/will you be updating?
- Do you plan on painting the walls in kitchen (and in the connecting open areas as well)?
- What decor color schemes are being used in those spaces?
If interested in more robust suggestions, providing the additional information would be very helpful.
Look on line for combinations and save your favorites. Be prepared to having to update other things; ie: stools and hardware).
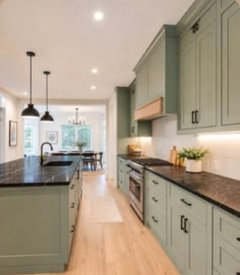


I like the green that Emily has selected in her rendition but will suggest that you also paint the island the same color as the rest of the cabinetry. That will help eliminate the difference between cabinetry and flooring altogether.
Emily’s AI image removed the cherry toned wood floors in the adjacent area. I think it’s going to look like 2 different homes unless you either continue the same flooring like Emily’s image or you keep some cherry toned wood in the kitchen. Either way, it’s not ideal to have fake wood floor right next to real wood.
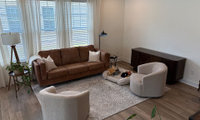
I toured a lottery home yesterday that Sarah Baeumler (interior designer) and her husband Bryan (builder) were heavily involved in its design. I kept noticing all the curves (counters, arches, furniture) and when I saw your room, I remembered the coffee table and how it softened the room.
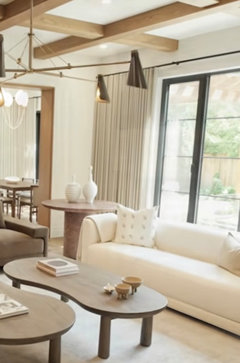
Maybe consider curves of some sort and a larger rug will allow for more table options and sizes. The table below feels off (too small/low), but I hope it helps.

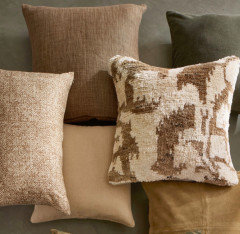

In such a small space, I prefer a glass top coffee table.
A large cocktail ottoman is more multifunctional and fits with current family uses.
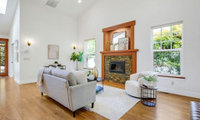
Measure the room (what’s the right side of room like?), consider the type of seating you prefer and test dimensions on line or on graph paper - TV on left wall and start there.
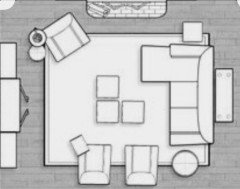
Less chairs and a sectional facing tv. Could use two couches instead. Exchange plant and chair. Decide how you’d like to accommodate TV.
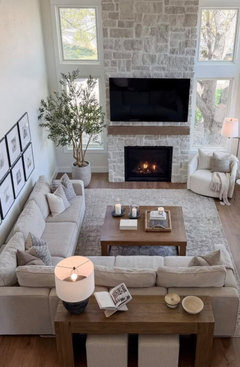
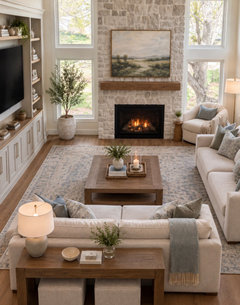
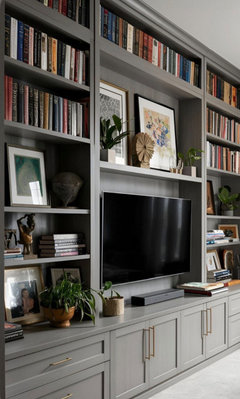
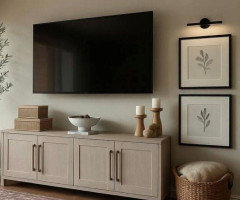
If you decide to place the TV above the fireplace, be sure to check the FP install instructions. We were told that the fireplace has to be recessed 8" to prevent heat from damaging the television. But if there is a mantel above the fireplace, then it will protect the TV and then the FP doesn't need to be recessed (or at least not as much).
Yes, thanks Katie, I would want to put a mantel above the fireplace. It seems the logical place to put the TV on the wall between sconces, I just like having the wall hanging and glass/bamboo console together and I think it would look great there. Maureen, I like the idea of having stone around the fireplace all the way up to the ceiling, with the mantel and tv.

Both the art and the chest are lovely, but the vignette as a whole doesn’t give either of them credit. Is there another place near the dining room (or in dining room) where the art will be more appreciated and you could enhance further by framing and even adding a light.
Below is an example of good proportions/balance and the chest will pop. Testing different items is the best way to find the right combination

Seems to me that the chest and artwork seem to be jamb packed into this small space. Might suggest a table with an open bottom instead of the chest to give this spot a more open and airy feel.
I feel like the chest is very heavy for this spot. But if you are not keen on moving it, then I would not keep the art there. I am sure it can be placed in a more suitable spot. I would replace it with a mirror to give depth to the space. Because you don't have much space due to the stairs, move the mirror over to the right side and balance it with a plant on th left side.
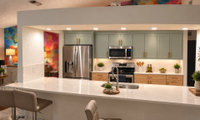

100 percent remove
I’d remove in a heartbeat…will be less dated, but more importantly feel more spacious. Consider adding pot lights, as well as pendants over the island (both on dimmers).
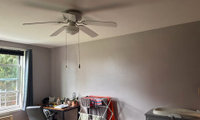
There are lots of pictures on Pinterest..search “plants over small desk” which may help. What has to be considered though is how much there is already squeezed in. If plants are small and limited and will make you happy..aim for a more minimal injection. Maybe you could store some of the items on your desk in a basket on the floor and the shelves/plants will be more appreciated.

Take advantage of the window ledge..if interested.
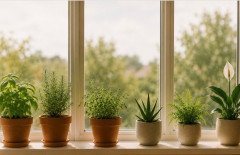
Consider adding in other rooms and simple groupings are more interesting visually.
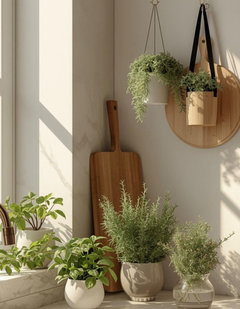
^ agree, it’s easy to add lots of smaller storage/display pieces when 1 larger one does the job and feels less cluttery
PLants need light so if plants are a must so is the light . IMO maybe wait until you can have plants in the perfect place for them.
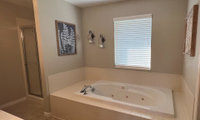
With your husband demolishing, the first thing I’d do is get quotes on install/labour and also start looking into costs (tiles, flooring, tub, hardware). Decisions will be much easier when you have a ballpark figure and can adjust your wish list if needed.
1st priority is the tub/shower decision and suggest the configuration below with grab bars and look for a tub with a lower profile. If/when mobility is difficult, a curbless shower entry will be important.

Sounds like you like the idea of a W/D where shower is and if wide enough, add a storage cabinet for your towels and laundry needs. Consider buying second hand to save a lot of money.
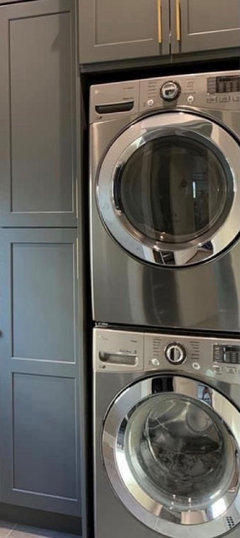
Since you won’t be starting for a while, maybe look on line for inspiration design/color wise and save your favourites. Your husband lol can always repaint the vanity to suit if you find tiles on sale and also opens up more choices.
Just plug the jets and use the tub as a regular tub. Bathtub jet covers are readily available online e.g. Amazon etc.

Since your husband is doing the demo, ask whoever closes up the walls to add wood blocking around the shower and tub first — it costs very little now and lets you put grab bars exactly where you want them later. With back and hip trouble, a freestanding tub is often the harder one to get into, because the sides are tall and there's no ledge to sit on; a built-in tub with a wide deck you can sit on and swing your legs over, plus a grab bar, tends to be easier. On prefab vs tile, good acrylic or solid-surface wall panels are budget friendly, go in quickly and have no grout lines to scrub, so if you liked your sister's, it's a sensible choice. I work with The Great House, a remodeling company in McLean — happy to help or take a look if useful.
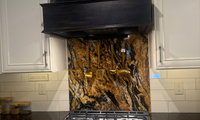
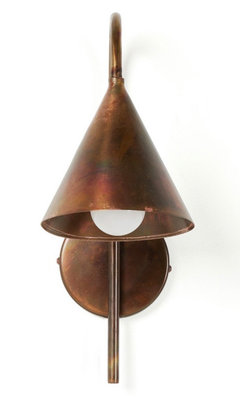
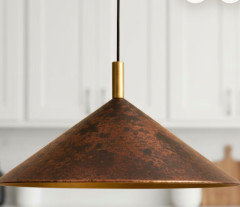
Suggest picking up on the rusty shade in the granite and along with copper lightening, the kitchen will feel more cohesive.
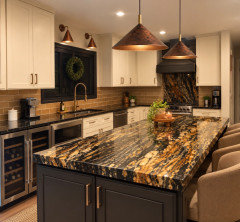
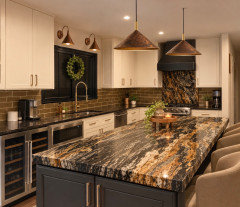
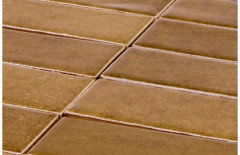

You could remove the white tile and paint the wall in any color you like. You already have something behind the range. And the granite has a lot of visual interest, by itself. If you paint the backsplash area in an eggshell finish, that makes it cleanable/wipeable.
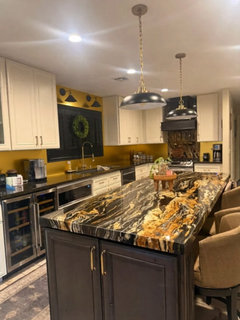
Easy. You save on tile and tile installation. Plus, when and if you want another look, you can just paint another color.
Will suggest that you pick a mid-tone of the granite and use that color as a backsplash.
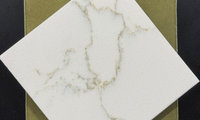
From experience, hold off choosing the backsplash until the end. When we were installing our tiles….hated the look and luckily were able to return. I don’t think glare is an issue in that area, but test both (tape a few of each to wall) and compare during the day and when the lights are on. Wouldn’t hurt to test other tiles also and keep in mind the flooring as well.
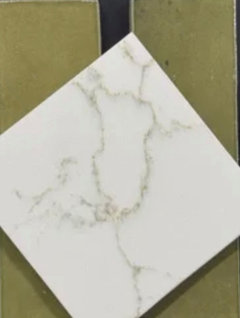
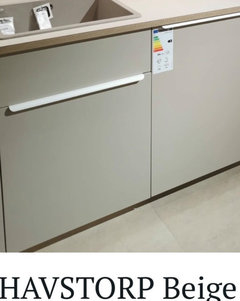

You could alternate matte and glossy.
I like the cabinet suggestion by Design Interior south. i think the greige cabinets would not give the room a light feeling.
I agree with other posters - find a local glass shop to see if they can make your custon sized mirrors. Would not recommend having them made elsewhere and having them shipped.
I’d be worried about it being damaged in shipping given its size (if you can even find a supplier). Suggest having a mirror cut locally and to customize, this link might be of interest and there are lots of options.
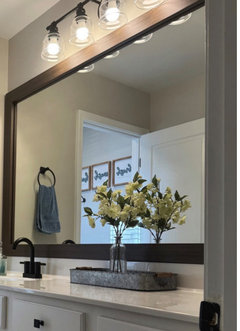
https://framemymirror.com/products/upton-dark-walnut-sample?variant=43321843482858
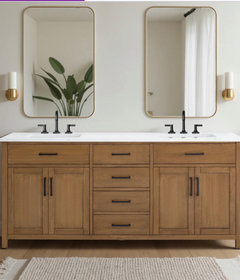
Another idea, if the vanity has two sinks consider using matching mirrors that could be sourced locally.
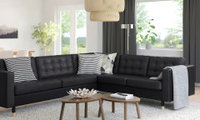
Since it‘s going to be your primary seating, more comfortable backs and lower arms might be better options.
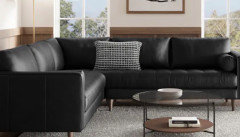
Also leather’s quality and construction are key to comfort (and longevity). Hope you hear from someone who has owned for some time.

If you can stretch your budget, compare construction and materials with others. For instance:

Thanks for the link—that's the MORABO 5-seat corner sectional. IKEA lists GRANN leather on the contact surfaces, but BOMSTAD coated fabric on other panels, and the cover isn't removable. So I'd check those seams and surfaces in person rather than treating it as all-leather.
On comfort, your own test is more useful than the photo or reviews of a different IKEA sofa. If it felt firm, I'd go back and sit in both a straight seat and the corner for 20 minutes in the posture you'd use for TV. Check lower-back support and where your legs naturally land; I wouldn't order it assuming the foam will soften enough to change a fit you already dislike. The model's buyer feedback is mixed, so I can't honestly predict long-term comfort for you. Black can simplify some cleaning, but dust and scuffs may still show—I'd choose it only if the comfort test works first.
I like the tufted detail on the Morabo. I guess I'd replace the poly foam with medium weight latex foam from Sleep On Latex.
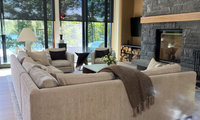
The mantel is about 5” deep
With your modern room and the lovely stone, I’d add not too large art on the mantle and some pottery. Testing will really help you decide.
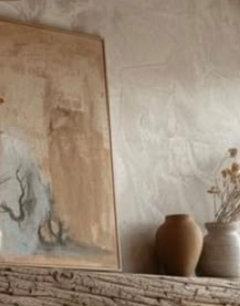
Other than wanting to leave walls/doors as is, a classic non cluttered look..it’s hard to suggest. Define your budget (suggest tables, good lighting, comfortable moveable seating, art, cushions and rug). If budget is limited, start with the rug as yours is really holding you back from achieving a light/classic feel. Have a color scheme in mind before you start.
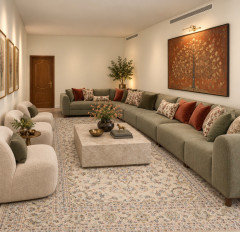
Maureen has shown that it is possible to make the living room look better and be more livable. Would definitely suggest you go in the direction she has provided.

You can introduce a classic touch through furniture, lighting and textiles while keeping the walls and doors as they are. I’d choose a few pieces with clear roles: a coffee table sized to leave comfortable walking space, a shaded table lamp, and one substantial framed artwork instead of several small decorations.
For an uncluttered look, keep the rug, cushions and curtains within a coordinated colour palette, and let just one of them carry the main pattern. You don’t need every piece to be ornate for the room to feel elegant.
I made a video showing the same living room transformed into four different design concepts. The Modern Classic version may be especially relevant to the direction you described, with ideas you could adapt through furnishings and lighting: https://youtu.be/R-2ZyyBc6EY

Basically painting the front door or garage doors, and improving landscaping and lighting might help, but will not be game changers.
Hard to suggest paint colors, but I’d choose a color for the garage that blends in so it’s not the first thing that is noticed. Test a few colors on the front door and create a welcoming feel.
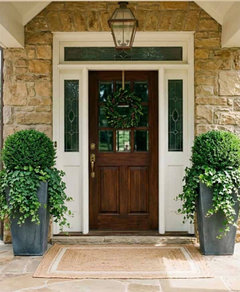
Make sure it is super clean, inside and out. Fix what's broken. That's it.
The first thing I would notice is all of the old shrubbery that I would have to tear out and replace. I’d get rid of all the shrubs and just put down mulch. As others have said put the garbage cans away and power wash the concrete.
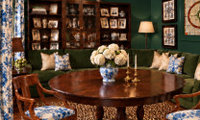
The lighter green allows the couch to stand out, creates another layer, and breaks up the dark hole on that side of room. I also think the dark ceiling might feel a bit oppressive after a while.
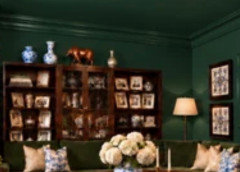
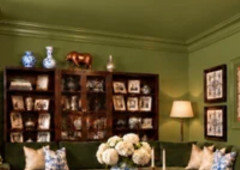
The lighter green will also allow colors and patterns to play a more prominent role.
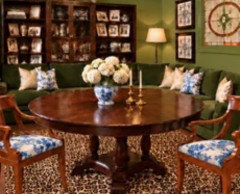
I would look for a fabric that has just a touch of green in the pattern/colorway, to tie it into whatever green you choose for the walls.
The darker green, but with a different color ceiling.

Your bathroom is lovely and suggest keeping the lux feel by adding brass switch plates and incorporate into a collage (ie: below to the right of the lower picture). It will become a unique feature vs an eyesore.
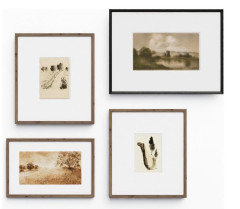
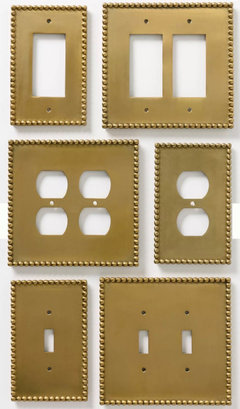
The space over the toilet could use decent sized art and suggest looking for a something contemporary.
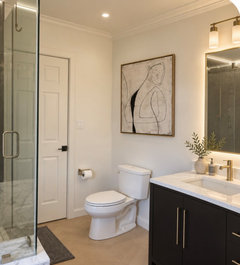
Thank you everyone so much for the new ideas! A gallery wall seems to be the way to go to blend in with a light switches. I just didn't know what to do with above the toilet after that, would more hanging artwork be too much? To answer someone's question, my towel hangs on the shower glass with a pretty hook. I keep one hand towel on the sink that matches. That's all I need because it's just me. Great idea about turning the cabinet the other way! The original plan for the bathroom was to have a built-in right there with a bench under the window but cost Gott prohibitive. I will definitely look into that more. And I love the Roman shade someone put on the window with the edging. I was looking for away to bring in some color without clashing and that's perfect!


You've already received some excellent advice, and the images people have suggested look very nice.
Wallpaper is a good idea if you can find the right print.
I love print and color; do consider stencils instead of wallpaper. Stencils allow you to get just the shade you want, and humidity won't cause the edges to "roll up" in future years. Stenciling is extremely slow work, but it's not at all difficult. The secret is to use a flat stencil brush and wipe off practically all the paint before you begin -- your brush should be quite dry. Practice first on a piece of poster board.
If you're interested, check out Royal Designs or Cutting Edge. No, I'm not affiliated -- just like the products.
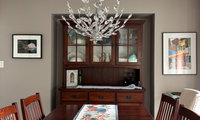
Suggest a less heavy looking mirror and consider a set of matching vertical prints on the adjoining walls. That whole area will become a real focal point and however you accessorize the buffet, be sure to duplicate its look when adding a table centrepiece.


@ Susan Rayne Rule #1: never break up a set.
Who is making the rules?
I agree with others that the hutch portion is making the space too heavy. I am not a big fan of mirrors, prefer art, but that is a personal preference - not a rule.
I would add some lighting to the space - like the sconces, but might consider a painting and lighting from above that highlights the art.
Got ChatGPT to create an image with art and lighting - not the art I would have chosen, but good enough for getting an idea of what it would/could look like


Thanks for the visual Jennifer. I have original paintings of mine all over the house - already 3 large (36"x48") in this dining/living room area so I think I will keep it more simple - unless I start changing everything, lol. The lighting is something to consider. I certainly like how it highlights the art .
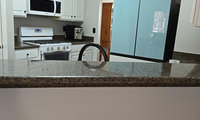
What style are you hoping for—modern or traditional? Comparing cabinet finishes and countertop samples in your kitchen’s lighting could help. I enjoy exploring creative ideas, including in games, and would love to see which combination you choose.
Given the fridge’s prominence and unique look, suggest making it feel more integrated. With white appliances and the wood floor, consider wood and remove the upper section behind sink and if you extend the counter a bit, would stools work there? Consider some deep drawers on the bottom also.
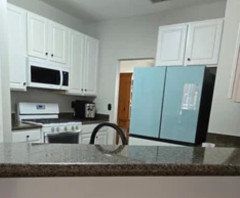
Wood might also work better given the proximity/openness to the DR/LR.

The garage door should disappear/match trim. The front door is where you want to add personality and feel welcoming.
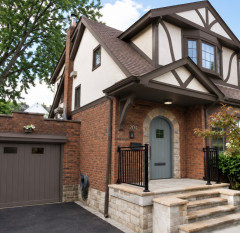
I like the Black Fox paint on the garage door. More subtle than black-black. Your house is totally adorable.
Would you consider replacing the garage door with a wood carriage door? IMHO that would compliment the Tudor revival style of your home.
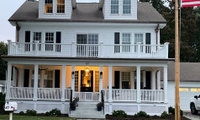

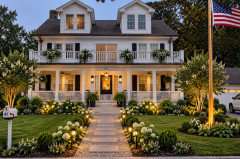
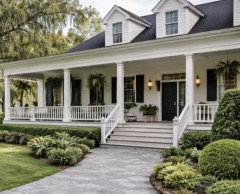
Can you wait to decide until after the steps/walkway are finished, as you’ll have a better sense of what will be complementary. I‘d aim for an uninterrupted flow and suggest adding posts as well. Think big picture.
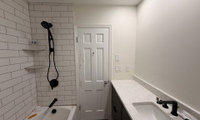
Using a full wall mirror could feel sterile and I don’t think the off balanced issue will be solved. Try taping out mirror sizes; it should be proportionate to the width of the sink, which will also help extend the area visually. Adding sconses will do the same.

Measure the remaining wall and find the centre for art (suggest two so it doesn’t feel lined up).

You could instead add metal shelving and if you can’t decide, test both ideas.

A strong shower curtain will pull the room together, but choose last.

go with gull wall mirror over vanity. room is narrow and full mirror will make it look larger
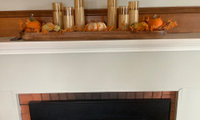
Love to decorate my dining table to suit the season. Decorate early for Christmas as I tend to want to pack up things just after New Year’s. I finally figured out that taking pictures made it so much easier than trying to remember. Here are a few and try to create vignettes that suit the locations.


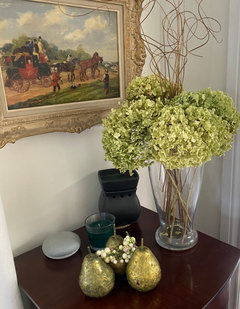
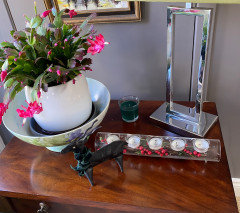


Celery, nice!!
That's a very elegant table display, Celery. I like it a lot.
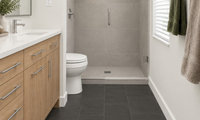
The combination is the most important decision. The shade of black, the size and shape and it’s finish will have a big influence. You’ll probably have a runner, so that will help.


You mentioned green in the shower.

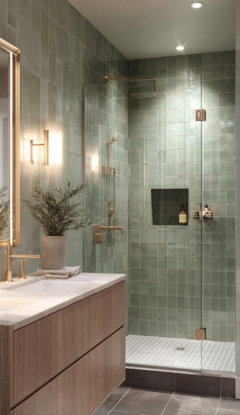
If you want a touch of black.


If you walk around the house in barefeet and your bathroom floor gets a bit wet, you'll have a few footprints on a light floor. If people are super messy with soap or your water is very, very hard, maybe you'll have a few spots on a dark floor. Both of these problems can be resolved by getting your family to be less neat. If you have small kids now, they'll grow and you can get them to be neater. That said, for the most part, it won't make a difference and, on the whole, darker floors show less dirt/spots than lighter.
But is a dark floor like this going to be terrible to keep clean--show water spot, etc?
Based upon your title only, I was ready to say, No Dark Floor! But then I looked at your inspiration picture, and I find it calming and nicely balanced. Not cookie-cutter, not trendy, will stand the test of time. I like it. Really like it.
Do consider that you won't leave the floor "as is". You'l want floor mats to keep your tootsies warm, and water drops, etc. will end up on those mats (because those are the spots where you'll naturally stop /dry off).
It'd be smart to "test the waters" by bringing home a single piece of tile and dropping water, etc. on it to see how it looks.
Beyond the floor, looking at the image, I note that you can't reach a bath towel from the shower. Is this a new build? If so, you probably have the option to flip the window with the towel bar.
I can't make out the glass door's details well, but be sure you don't create a hinged door that'll block your access to the towels.
I also like the dark green towel, as it ties into the dark floor. You could use dark red or dark blue, but definitely go with DARK linens. The floor shouldn't be the lone dark item in the room.
You're thinking about pale green paint? Eh, I think I like the simplicity of the beige walls /beige shower tile straight ahead as you enter the room.
BUT, having said that, I love the image someone else shared late in the thread with the (looks like) handmade green tiles in the shower. If you go with a colored tile, perhaps go with the same color /different tone in the walls.
If you don't want to commit to green shower tiles, I'd suggest the same handmade tile (in beige) instead of the more simple tile in your inspiration picture. It provides more texture and more personality.
A very important detail: I don't see any storage at all in your shower. You need a niche, and you need more than that cutsie little 12x12 we always see in pictures. At a minimum, you want double that little 12x12. All things being equal, I'd like to see it at the right end (opposite the shower head) so it's not the first thing you see upon entering the room; after all, your big squirt-top shampoo bottles and shaving cream aren't the most attractive things in your bathroom, but you do want them to be convenient when you enter the shower.
Where's your trash can? I assume it's over by the toilet, and does that mean behind the wall? That's not the most convenient for a person using the sink.
I wish the sinks were smaller
Sinks plural -- no way. Stick with the one sink (centered) and allow yourself plenty of counterspace /a bank of drawers for each spouse. Storage beats a repetiative water source. What is popular is not always smart -- duplicate sinks are a perfect example.
The faucet seems to be squished in between the sink and the wall, and it looks like it'll be hard to keep clean /will require "flossing", which I hate. Alternates: If you go with an oval sink, you could place a one-hole faucet at the 10:00 or 2:00 position, giving you more space around the faucet. Or you could go with wall-mounted faucets, which mean nothing but clear cabinet when cleaning -- oh, imagine the wash rag just sliding along the countertop.
Also, there is lighting under the vanity - it has a motion sensor = nice for at night
This is a nice feature.
I'd look for a soft green/seaglass tile
Oh, that's a lovely color.
The sinks are big - fwiw we stayed an airbnb for a recent wedding and the master vanity had huge sinks (which i don’t understand since it’s mainly for hand washing/dental care/skin care) but because of that there was no place to set down the hair dryer, cosmetics when using etc - it was truly annoying.
Yep, you're backing up what I said about skipping the duplicate sinks.
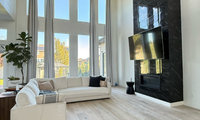
Suggest pouring over inspiration pictures and save the ones that resonate with you, suit the present furniture if keeping for a while and/or where you’d like to head if replacing in the not too distant future. When looking, ignore the foyer’s layout and focus on the pieces and the effect of their sum total.

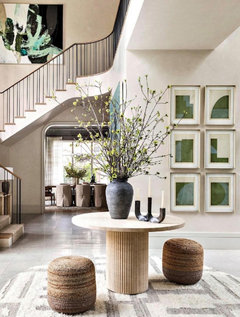
I had to do a double-take as it looked similar to the first console table I posted, except in black instead of cream.
Your style is very dramatic, which is why I chose the dramatic wood console and not a more basic looking one.
If you want dramatic, use more gold pieces.
I think what you have is lovely but the dark color Looks better with a darker framed painting like your second image.
If you need space for storage a console with empty space underneath might be more functional.

Option #2 for sure! The colors and longer scale fit the high ceiling much better.

Since you like the view and the light, I’d enlarge all of these windows. The size and shape of the upper window may depend on how custom you are interested in going.
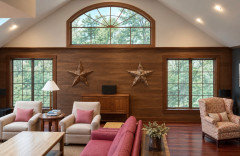
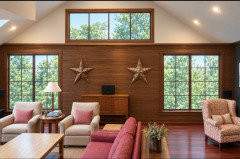
I sort of like Emily's idea for sure if only those windows being replaced , of course the exterior will need work too no matter what .

Emily's idea was my first thought as well. She did a wonderful rendering! I did something similar in a vaulted ceiling. The window measured 7 feet across and 4 feet at its peak. My view was similar to yours with 50' tall pine trees out the window.

Suggest skipping two pendants (actually not use at all). I’d add two pot lights with dimmers on their own switch. I think a rectangle mirror will be more complementary and hold off choosing the light as proportions are key. You mentioned the electrician was coming in two days ago…so may be too late.

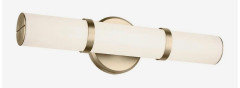

Maureen,
Not too late, and thank you. I've been fixating on the oval mirror and this gives me a new perspective. And I like the balance between the artwork and mirror at right angles.
Regarding "late": the cabinet arrived yesterday, unredeemably damaged. The main problem was shoddy construction. Unbelievable. But the plumber is finding new stuff to do in both bathrooms under reno, and that is all good.
Hanging pendant lights and a medicine cabinet on the right wall won’t work together. I like what Maureen is showing.
Floor plan with measurements and size of the rest of the furniture going in the space?
How do you want to use this space and what’s your wish list?