

Recent Activity
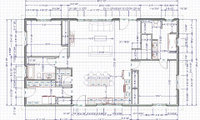
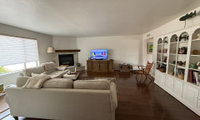

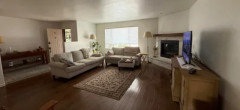
This new pic that you posted looks like an entirely different room and set up.
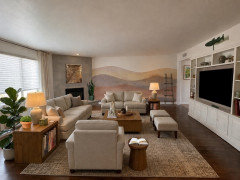
It makes no sense to put the tv in the built-ins.
I would advise you to keep the existing sofa, and perhaps just replace the loveseat with two swivel chairs. One of the chairs placed where the loveseat is now, and the other chair facing that chair if possible. You can bring in a color and or pattern on the swivel chairs.
A mirror over the fireplace would reflect light from the windows and is also good Feng Shui.
For the tv: consider a frame tv that can display art and possibly bring in dimmable wall sconces.. And possibly a different tv console.

Here's an image (mostly done by AI) of the TV-in-the-built-in suggestion:
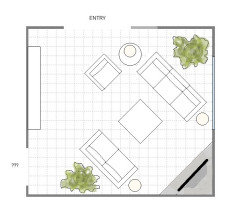
And a plan showing the TV over the fireplace, furniture arranged toward that single focal point:
FWIW . . .
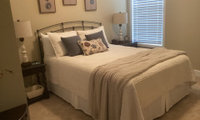
Nice room but a few tweaks will make it even better.
The greatest luxuries in a guest room are space and a quiet dark place to sleep.
7 pillows is too many, they take space that your guests will need. Where will they stack them?
No more furniture. A comfortable walkway is a minimum of 36", which you have.
The blinds have too much light leakage for a bedroom. Add a light blocking curtain that stacks to the right of the window, and draws to the left. Nothing else on that wall.
Move the woven wall hanging to the wall you are asking about at the foot of the bed.
I think your pictures above the bed would be more attractive if they would "read" as one piece of art. So hang them level, and group more closely.
I like @SD’s suggestion of a landscape mural - to cover the whole wall; or, alternatively, maybe just a simple wallpaper - or even a very simple design done with a stencil. I would not do art, per se; if I were a guest - I would not want to be in the bed staring at somebody else’s art choice, directly in front of me. A nice landscape mural there might add a bit of a relaxed vibe. Wallpaper is also very personal and taste specific... So you would need the right mural or wallpaper. It would be easy enough to just do a subtle pattern with a stencil, to give the wall a bit of texture and interest. Then, if you notice that your guests appear to be shell shocked 😳 and you suspect the stencil wall - it would be easy enough to paint over it. :)
There are so many possibilities. You can look on Etsy.com for stencils.
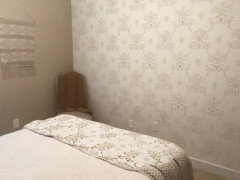
For this effect, you could paint the wall an ivory/cream type color - and bring in the beige on the pattern.

The high ceiling entryway instantly dates your design. In general, those haven't been an attractive feature in the past and I don't think that has really changed.

I will open my act with a quote from Matthew Henry, "None so deaf as those that will not hear. None so blind as those that will not see."

Patricia, this is what I was getting at many comments ago. There is a reason why all the suggestions or things wrong are the way they are and OP has no plans to change a thing.
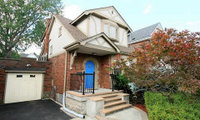
The house cannot look worse than it does now. The blue door and the whited out timbers might look glorious to some, here - but is not a good look.
There are really not “so many different materials as well as colors and details” on the house. It is brick and stucco - and timbers which should be highlighted. It’s a Tudor house. For those who don’t like a black and white contrast on a Tudor house, that is fine. But this contrast is not new to Tudors.
Much of the time, I feel like I’m in the Twilight Zone around here; but what’s going on here on this post is really next level Twilight Zone.
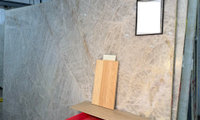

"Here we go again with "quartz is not stone; it is man made". A human did not make the quartz crystals. It is a small amount of resin that is used."
I wouldn't consider 33% of something a "small amount". Please don't quote the 7% industry pap, please. That's by weight, not volume, which is meaningless.
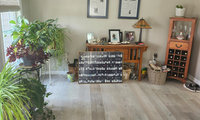
How many people do you want to seat? Room size? Day or night time use, or both?
What does seated comfort mean to you - recliners? wing chair and a footstool? swivel tub chair?

The first step is to figure out what an 11x11 room can accommodate and without doing a to scale floor plan seating will be difficult to decide on/chairs’ dimensions are key - I don’t think 4 comfortable chairs will fit/be that practical, but you’ll know when you plan out the room and define your priorities. I think good lighting for reading and small side tables will be important.
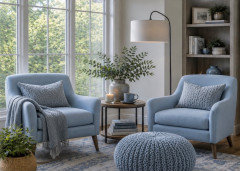

I think you would comfortably have room for two chairs and a small coffee table. A set-up like Maureen posted above would be nice. You want more comfortable chairs if you plan on reading in the room, along with some lighting. Your floors and walls appear to be gray. Your plants are a cool green. You may want to bring some warmer colors into the space-rust, yellow, orange, etc. What colors do you have as accents in the rest of the house? What colors are you drawn to?
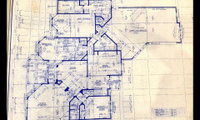
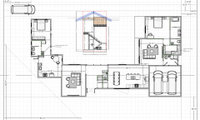
Any real help here will need the floor plan with measurements clearly marked for every space .The room names a bit darker too. Definately 2000 design for sure . I guess my big question is how big is the money tree. For me honestly a bull dozer , there are certain styles of monster homes that were just bad design
You want to open the kitchen to the formal living space. That means you will no longer have a formal living space, because the kitchen open to the space will make it casual. You also have a family room. So do you want two informal places with sofas and chairs?
Also, you say you want a butler's pantry, but that is a space between a kitchen and a formal dining room. I think you just want a large place for food storage, i.e. a pantry.
I would start with more specific needs and wants, e.g.
- I want a place to watch TV sports on a large screen for up to 8 people, convenient to the kitchen.
- I want a quiet formal seating area for up to 6 people with no TV for conversation and reading
- I want a lot of storage space for food and dishes, convenient to both the garage and kitchen, behind a door
- I want island seating at the kitchen for 6 people, plus a table that seats 10 people for family holiday dinners. Either in the kitchen or in a separate room
This kind of list will give your architect the information that they need to truly meet the needs of your family.
I recommend you read a book by Susan Susanka "The Not So Big House". Your house is big, but that book will get you thinking differently about your shelter needs, more focused on how you live rather than whether you do or don't need a room called XXXX.
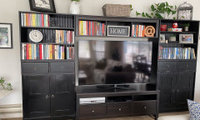
Sounds like a very nice idea and plan.
For the entertainment unit: Instead of painting the back or replacing the back, you can just use foam core board for this. You can cover the foam board with wallpaper or fabric, and push it up against back of the shelves. It’s easy; plus, if/when you want a different look, it’s easy to change.
https://www.polishedhabitat.com/fabric-bookcase-back/
ETA: Amazon has many foam board offerings, in various sizes, etc.
https://www.amazon.com/Pacon-Foam-Board-White-Sheets/dp/B00IWSHEB0/ref=mp_s_a_1_?
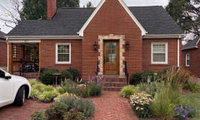
Agree with chispa. Also, a big ”no” for adding window boxes, they’re very difficult to keep looking good even for someone (like me) who loves gardening & lives in a very mild climate. There are many sources online for entry doors appropriate for Tudor style homes.
If you can’t adjust, think about removing and sealing up the door vs buying a compact car. We’ve owed three homes and never had access into the house from the garage. In no time you‘ll just take in stride…but it comes down to your priorities.
Believe it or not, existing still matters even with a "gut." And "gut" has levels - can you move windows, what level of plumbing rework (like trenching a basement slab to move the stack) are you game for, etc.
What is the existing roof structure, trusses or stick framed? Do you have to live here while work progresses? Was it a 3BR you are sacrificing one for more utility function and Master ensuite? You talk of moving the stair, which has opportunity to make it more present in connecting levels, what potential does the basement have (I'd bet you're moving a bedroom down there)?