


Recent Activity


I have seem much uglier hanging lights. The modern crazy looking ones are worse. Go for something simple that does not hang down much - even a very inexpensive fixture could work and then make your room lighting with nice traditional style lamps on tables.
The fixture is not ugly, it is just too large for the room and too large for most homes - it is more of a foyer light or even dining room, but in smaller scale.
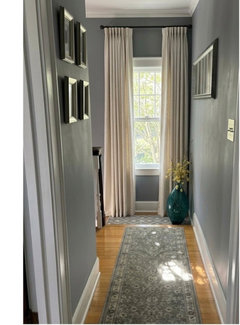
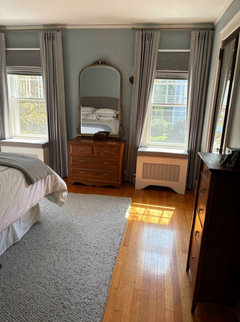
If you want curtains I was able to do it in my bedroom and hall with a similar setup and a rad! it is not perfect but it looks ok in my opinion.

Great idea to add a fence or hedge to block off views from the street. The photos all look cold and uninviting and need warmth.
Make a list of pros and cons for all your ideas. And to try out the ideas, put some kind of temporary items where the new will be - using chalk on the driveway, cardboard boxes or objects to symbolize the new features and walk around and see what you think. Use strings between chairs for the new fence, etc. In other words, try to create a simulated layout and try it out and try to visualize and check out the space parameters. Do what you want not what others say.
I guess my first question after seeing your actual house in better pics is where will the truck and boat go ?

Adding a fence is part of the plan. Unforunately, the city only allows a 4ft fence for the first 25ft. The sits back exactly 25ft from the sidewalk. In the recent past I've used prop items to simulate the layout which is how I came down to those two layouts. I also agree that the photos look cold. Lots of greenery and warmth are to be added to soften the environment. Perhaps use wood instead of mason.
With respect to the front door becoming lost with the couryard entrance, I was just wondering if it makes sense to do a floor to celing panel(or similar) like the one in the photo below to frame the door from the outside.
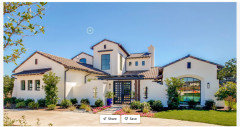
The house is painted Sherwin Williams North Star(light airy blue w/slate gray undertone); the patio is light tan travertine and the driveway is an ugly concret slab. I plan to work on the driveway after my layout dilema is sorted and implemented.
The boat will remain in the same general area. The panel running perpendicular to the gates towards the street will not be used. That is something that was one of the reasons I mentioned a language barrier issue made me cut ties with the designer. I can easily park the truck on the other side in front of the garage. Although, I also want the option to park it where you see in the photos. That's another pro to the pertico gate.

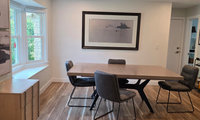
First, Change out and get rid of the plastic fake wood flooring. With real wood floors, you will not need a rug - the floors will be the beauty. Besides a rug in the dining room is crazy as there are always food spills even with the neatest of people.
And for chairs, some nice antique wood chairs would be great. Add colors in art and curtains, not the floor or rug.
And be sure to avoid greys and black as it was stupid that it was ever trendy and thankfully is no longer trendy. Also the cold uninviting look is going out and more traditional warm looks are back in as they should be. Think "warmth" as you make decisions. Look at photos in OLDER magazines before the black/grey cold trend was in to get ideas.
Have fun!
I too love the rug! Is there a link for it? Thanks
Just following along but am wondering about the setup of the room adjacent to your LR. Looks like a cool room with lots of windows. Anyway, it looks like you have a tall bookshelf in that room. Wondering if it might be too much to see three tall cabinets/bookshelves along the same line while sitting on the couch? Can’t really tell but just a thought. Nice rug!
Not many options except a 9' wide addition. Be sure the peak of the roof on the new room is under the upstairs window. maybe consider moving the other window to make the room wider - if at all possible. Such a cute place for retirement.
Thank you, yes, based on suggestions from this thread we first built an enclosed breezeway off of the main cabin that leads to the new bedroom. That allowed us to do a 16x12 bedroom. And, as you said, we made sure to stay under the upstairs window.
Thank you, we do love retirement!
It’s looking great (and am impressed by how quickly you all are moving)!