

Recent Activity
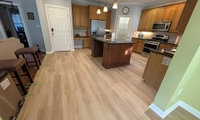
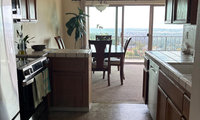

If you have room to shift the dining about 2’ closer to the living area you could continue the kitchen counter and overheads all the way to the screen door wall. Nice spot for a coffee station or a buffet when entertaining and what nice storage.

@thinkdesignlive: That's a great idea, but I would recommend a beautiful wide sideboard rather than a continuation of cabinets--just to add more elegance to the dining end.
Lots to chew on. Thanks to everyone for their advice - much appreciated.
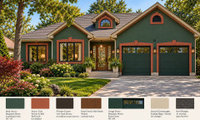
Are you changing out all your windows to black? Are your existing white ones actually paintable?
Interesting!!
I prefer the color scheme presented by @Diana Bier Interiors, LLC if I understand the doorway area can be a contrasting wood to provide contrast and draw attention to the home entrance as your focal point. I like the multiple shades of green and black(?) windows. They give depth and interest even better than contrasting trim. I don't like the beige with this at all. Green/black/charcoal look great but not the beige. A midtone cool-grey roof and not a greige roof will look very sharp and put-together with the greens. The best way to view something like this is in late winter when the landscaping looks awful. If the house colors look good then, you have a winner. All this added AI landscaping could make a cattle shelter look good.
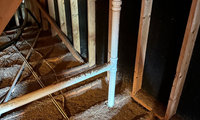
Licensed plumber here (Rim Country Plumbing Co., Payson AZ) — gurgling plus sewer odor in a house with AAVs everywhere and no open vent through the roof is a textbook venting problem. AAVs let air IN when water drains, but they don't let air OUT, so positive pressure from a flushing toilet or a pumping ejector has nowhere to go except back through your trap seals. That bubbling is air pushing through the water in your traps, and once a trap gets blown or siphoned dry, sewer gas follows.
A few things I'd check in this order:
- Confirm there really is no open vent through the roof. Most codes require at least one vent terminating outdoors — a house vented entirely on AAVs is usually a sign of unpermitted work.
- That basement sump is likely a sewage ejector. If its check valve is failing, the basin fills with wastewater, the pump short-cycles, and it burps gas back through the drains. If the gurgling gets worse when the pump runs, that's your culprit.
- Don't skip the simple stuff: a rocking toilet with a failed wax ring will seep odor too.
Honestly this is a call-a-licensed-plumber situation — a smoke test pinpoints exactly where the gas is getting in, and adding one proper through-roof vent often fixes the whole house. Not a DIY fix, and this isn't one to let ride, since sewer gas isn't just smelly.

What if you design this new section on the left to have 2 refrigerator drawers for your items you’d like to have on hand for everyday and then design a large refrigerator/freezer in the pantry? Also, the upper cabinets in this option seem to compete the least with the 3 transom windows:
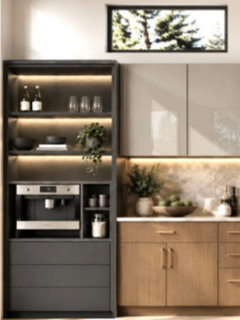
Note that AI placed the built-in coffee machine in your rendering too low to be used comfortably/safely ... unless you want small kids to have access to hot liquids.
What don't you like about the current location of the fridge?
I agree with the others - I would hate having a fridge that far out of the kitchen.
The thing that first strikes me about your upper cabinets is how high they are. I'm short, and I am not confident I could even reach into them. I would remove the uppers and the shelves in a hot minute. Unfortunately I don't have any great ideas on what color would be appropriate.
I'm curious - what does that wall look like from the outside? Isn't it weird having the range hood vent sticking out right under the middle window?
Have you ever used the pot filler?


The OP wrote "Favorite colors: olive/dark green and rusty/dried leaves orange colors."
Have you considered buying your bedding first, then picking a paint color from the bedding colors?
Edited to add: Here's an example of a lively orange autumn print that gives you several color options for paint:
https://www.overstock.com/Bedding-Bath/Picadilly-Queen-Quilt-4-pc-Set/18684346

Chispa - that sounds so nice - no upper cabinets would be lovely, but our kitchen footprint is relatively small, so we need them for storage. We'll have one 15" single door upper cabinet near the dishwasher for drinking glasses, along with two 32" double door upper cabinets. One of the 32" cabinets will be used for coffee mugs and wine glasses etc., while the other will likely store oils and vinegars.
Ours are at 20” and work well for us. But we are all tall in our family.
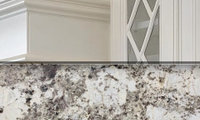
If you can find a tile shop near you that sells Sonoma Tilemakers - they offer lots of neutral shades, lots of shapes and profiles and consistent color.
They aren’t cheap but they sure are gorgeous tilemakers

thinkdesignlive.. thank you.. I will seardh for that!
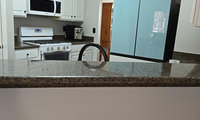
Taking out the walled pantry would also buy you a better space to put the fridge.
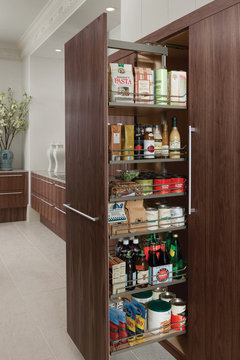
You can then do a less deep floor to ceiling pantry roll-out cabinet where the fridge was.
Lots of ways to maximize storage in a small kitchen. I would brainstorm all my options before worrying about colors.
I would also delay the project until I had the budget to change out current layout design flaws ... like the fridge location.

Suggest skipping two pendants (actually not use at all). I’d add two pot lights with dimmers on their own switch. I think a rectangle mirror will be more complementary and hold off choosing the light as proportions are key. You mentioned the electrician was coming in two days ago…so may be too late.

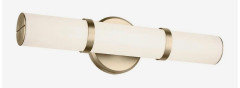
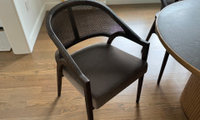
With the long travertine table, the sculptural light above it, and the gold mirrors over the buffet, I'd let those be the main features rather than filling both surfaces. For the table, try one low, removable centerpiece—a shallow bowl or a small grouping on a tray—so people can still see across it and there's room for place settings. On the buffet, I'd use an asymmetrical grouping: perhaps one lamp or vase toward an end and a smaller bowl or stack of books at the other, leaving some clear surface beneath the mirrors. I would wait until the ivory wallpaper and curtains are in before buying much; their texture may be all the softness this room needs. You could tape out the footprint of a centerpiece and test a few objects you already own first.
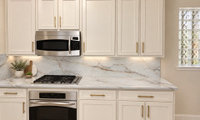
Now is the time to consider replacing the over the cooktop microwave with a true exhaust fan…especially with gas. I’m not a fan of full slab backsplash (personal opinion) and I definitely would not do quartz there with a gas cooktop.
If you have painted trim you will want to carefully consider your cabinet color with it. Either match it with your cabinets or go decidedly different so it looks intentional.
And that may sway you between either quartz as that painted trim color (if it’s existing) should be looked at with the quartz samples (or you bring the paint samples to the slabs). Best done in person with actual physical materials and not online/AI, etc.
I would focus on function and layout first - getting a true hood, not micro
wave and changing countertop near sink to one level. I would want drawers, not cupboards.
And natural stone over quartz. Or, if quartz, than not one mimicking a natural stone and you’ll need tile behind range.
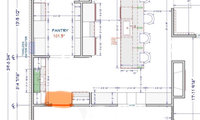
Where are your everyday dishes and glassware going in relation to the dishwasher? I feel like the island needs to be cut off a foot at each end - definitely the lower end closest to the dining room. Feels like a choke point especially if you close off the other doorway.
Val, I think your idea of just putting a wall there is actually somewhat similar to my bookshelf plan. The shelves would run from the exterior wall to the wall ovens and only be about 12” deep. The space behind the 12” would be dead or accessed from the powder room. Appreciate your suggestion.
For anyone interested, I think I figured it out.
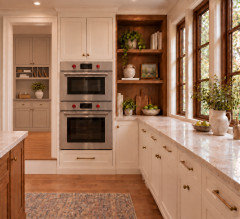


No black windows and definitely no only top three. All windows should be the same color. Your house does not lend itself to black windows.
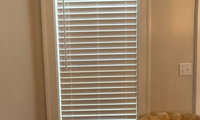
I dislike plantation shutters, because I like having my blinds/shades fully open to expose the whole view/light coming through the window, unless the sun is coming through at that particular time of day or it is nighttime. I find plantation shutters claustrophobic.
I like to use Hunter Douglass Duette shades with the bottom-up/top-down feature for maximum flexibility.
You can also do stationary drape panels to add color/pattern.
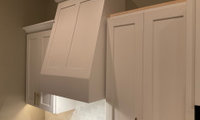

Few options:
Keep the way installer did it. Live with it sticking out.
Order the same shape crown in the next size down so it doesn't protrude.
Do a square top molding on the lower cabinets...keep crown on hood only.
Don't do crown there. Keep crown on hood.
Order a shorter hood, if you can....and don't stagger it. Redo crown straight across.
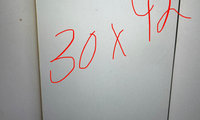

I too like something more vertical - if it were me, I’d want a something that echoes the shape of the stone around the faucets - pretty bath!
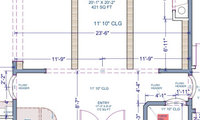

Rethink the location of the bar, serving it and maintenance could be an issue. Locating it near the kitchen may be more appropriate. If you or your guests can not wait until they get further into the house to have a drink there may be greater issues.
The idea that baths, kitchen i.e. all cabinetry in a home have to be identical fell out of favor when we became a consumer society. With the advent of 'updateing' and rennovating matchy matchy went out the window. The only return on investment a homeowner can count on is their enjoyment of a space. I am 100% in the camp you decorate/rennovate your home for you and the sooner the better so you have the most enjoyment out of it. Some 'industry standards' that you might want to asses in a bathroom are: Are the fixtures to current heights? Toilets and cabinetry are taller now. Does the master bath have a walk in shower or is there a tub/shower combo? If there is a bathtub in another bathroom you could remove the tub and put in a walk in shower. They are appreciated by all ages. Are the fixtures white? Avocado/harvest gold/pink were once all the rage--not so much anymore. Natural wood is back, is the good news for you. It's a completely personal choice to paint wood work, white being the most preferred color. I would not if you like the wood. The chances of your future buyers wanting wood or painted are 50/50 at best and you have no way of knowing who that will be or their preferences.
Your local glass shop that does shower surrounds, etc can help you with that.

I agree with other posters - find a local glass shop to see if they can make your custon sized mirrors. Would not recommend having them made elsewhere and having them shipped.
I’d be worried about it being damaged in shipping given its size (if you can even find a supplier). Suggest having a mirror cut locally and to customize, this link might be of interest and there are lots of options.
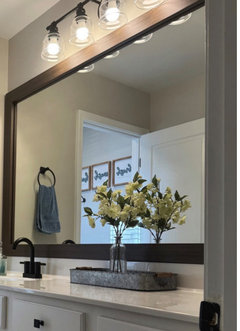
https://framemymirror.com/products/upton-dark-walnut-sample?variant=43321843482858
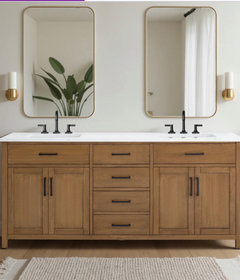
Another idea, if the vanity has two sinks consider using matching mirrors that could be sourced locally.
Wait a sec - is the new kitchen flooring just in the kitchen and it butts to cherry toned real wood floors in the adjoining spaces?
What were the floors? The pics above are a great testament to why one should not paint cabinets. The painted looks so flat and fake. All the richness gone. I would look for new counters and leave the cabinetry alone.
I like the green that Emily has selected in her rendition but will suggest that you also paint the island the same color as the rest of the cabinetry. That will help eliminate the difference between cabinetry and flooring altogether.