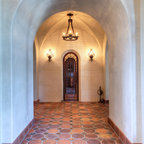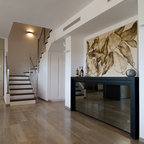

150 W Contemporary Hall, Toronto
Located in Toronto’s Beaches district, 150_W addresses the challenges of maximizing southern exposure within an east-west oriented mid-lot while exploring opportunities for extended outdoor living spaces designed for the Canadian climate. The building’s plan and section is focused around a south-facing side-yard terrace creating an L-shaped cantilevered volume which helps shelter it from the winter winds while leaving it open to the warmth of the winter sun. This side terrace engages the site and home both spatially and environmentally, extending the interior living environment to a protected outdoor space for year-round use, while providing the framework for integrated passive design strategies.
Architect: nkA
Photography: Peter A. Sellar / www.photoklik.com
Architect: nkA
Photography: Peter A. Sellar / www.photoklik.com
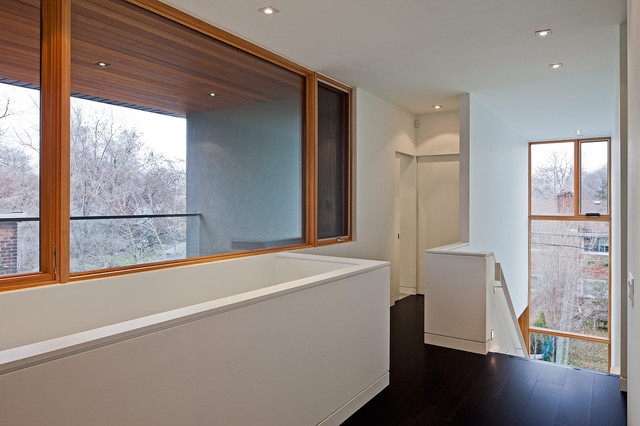
Design ideas for a contemporary hallway in Toronto with white walls and dark hardwood floors. — Houzz
What Houzz users are commenting on:

Ana Beserra added this to Ana Beserra's Ideas
adorei a idéia da banheira virada para o pé direito alto da casa com o vidro

jrvl1976 added this to jrvl1976's ideas
detalhe sobre a mureta (guarda corpo)