
Artsy Kitchen Remodel Transitional Kitchen, Minneapolis
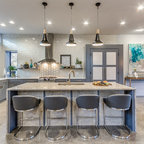
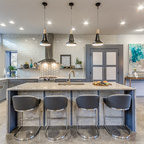

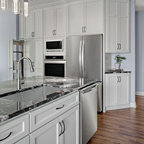
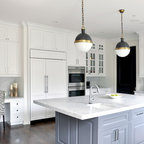
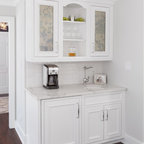
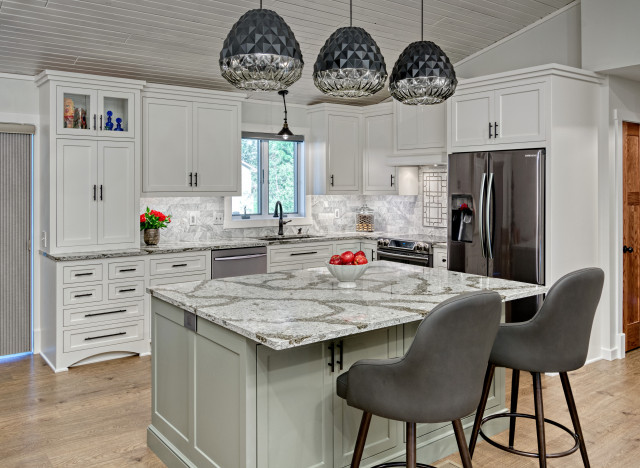
Split level kitchen remodel - by removing the wall that divided the kitchen from the living room, the area increased in size and promoted more family together time.
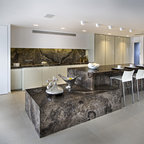
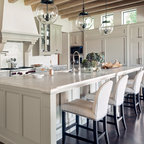
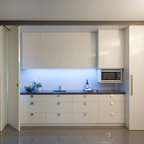
Design ideas for a mid-sized transitional l-shaped eat-in kitchen in Minneapolis with white cabinets, quartzite benchtops, white splashback, marble splashback, black appliances, vinyl floors, with island, brown floor, grey benchtop, an undermount sink and shaker cabinets. — Houzz
What Houzz users are commenting on:

Hal Routh added this to Hal's ideas
lighting is unique; unique granite
Gertie Parker added this to Kitchen
Countertops and bottom cabinets

Heidi Riess added this to Daiek
HR 5.12.21 I'm loving the light fixtures! What are your likes and dislikes?