Sign In
Join as a Pro
History of Houzz
FIND PROFESSIONALS
BUILDING & RENOVATION
Architects
Home Builders
Building Designers
Design & Construction
DESIGN & INTERIORS
Interior Designers & Decorators
Home Stylists & Property Staging
Painting & Wallpaper
Carpet & Flooring
Shutters, Blinds & Curtains
Furniture & Home Decor
Artists & Artisans
GARDEN & LANDSCAPING
Landscape Architects & Designers
Landscape Contractors
Garden & Landscape Supplies
Arborists & Tree Services
OUTDOOR & EXTERIOR
Pools & Spas
Decks, Patios & Structures
Fencing & Gates
Driveways & Paving
Stone, Pavers & Concrete
Cladding & Exterior Contractors
Roofing & Gutters
Blacksmiths & Welders
KITCHEN & BATHROOM
Kitchen Designers & Renovators
Bathroom Designers & Renovators
Kitchen & Bath Fixtures
Tile, Stone & Benchtops
Joinery & Cabinet Makers
HOME SERVICES
Lighting
Heating & Air Conditioning
Fireplaces
Windows
Doors
Staircases & Balustrades
Wine Cellars
STORIES
STORIES FROM HOUZZ
Houzz Tours
Kitchens
Bathrooms
More Rooms
Renovating
Building
Architecture
Interior Design
Gardens
Eco Living
Lifestyle
News Stories
How to Use Houzz
HOUZZ RESEARCH
HOUZZ TV
ADVICE
HOUZZ DISCUSSIONS
Design Dilemma
Before & After
Polls
Kitchens
Living Rooms
Bathrooms
Gardens
Renovating
Home Decorating
Exterior
Flooring
Building a home
All Rooms
/
Kitchen
Yiangou Architects
Architects
Email
Save
67
Ask a Question
Print
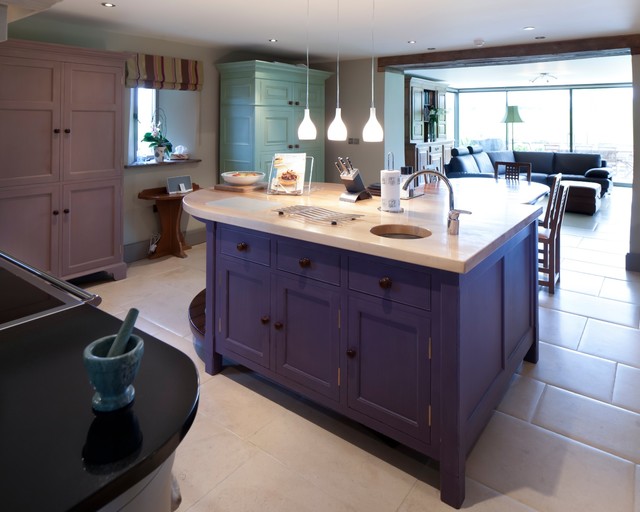
Barn Conversion, Gloucestershire
Transitional Kitchen, Gloucestershire
URL
http://www.yiangou.com
Inspiration for a transitional separate kitchen in Gloucestershire with an undermount sink, stone slab splashback and with island. —
Houzz
Related Photo Topics
Transitional Kitchen Designs
Transitional Separate Kitchen Pictures
Undermount Sink
Stone Slab Splashback
With Island
Browse over 25 million
home design photos
on Houzz
Photos in
Barn Conversion, Gloucestershire
Kitchens with Similar Colours
Artisan Home 2018
Toronto Cabbagetown Home
Springdale 2016 Renovation 2
Квартира у моря
Calle Anita
Black and Walnut Modern Industrial Design Kitchen in DC
Colorful Condo
Cuisine noire mat et bois
See More Transitional Separate Kitchen Photos
1930's doer-upper transformed into a beautiful modern family home
Media room addition and remodel of living room/kitchen
Balham SW9
Loxley Road
Mill Road
Stunning Kitchen Transformation
page_type: page_view_photo